
BEDS3
BATHS3 full
SQUARE FEET2,180
MLS#1345929
STATUSPending - Continue to Show
PROPERTY TYPEResidential - Single Family
SUBDIVISIONCrestwood Hts
Property Description
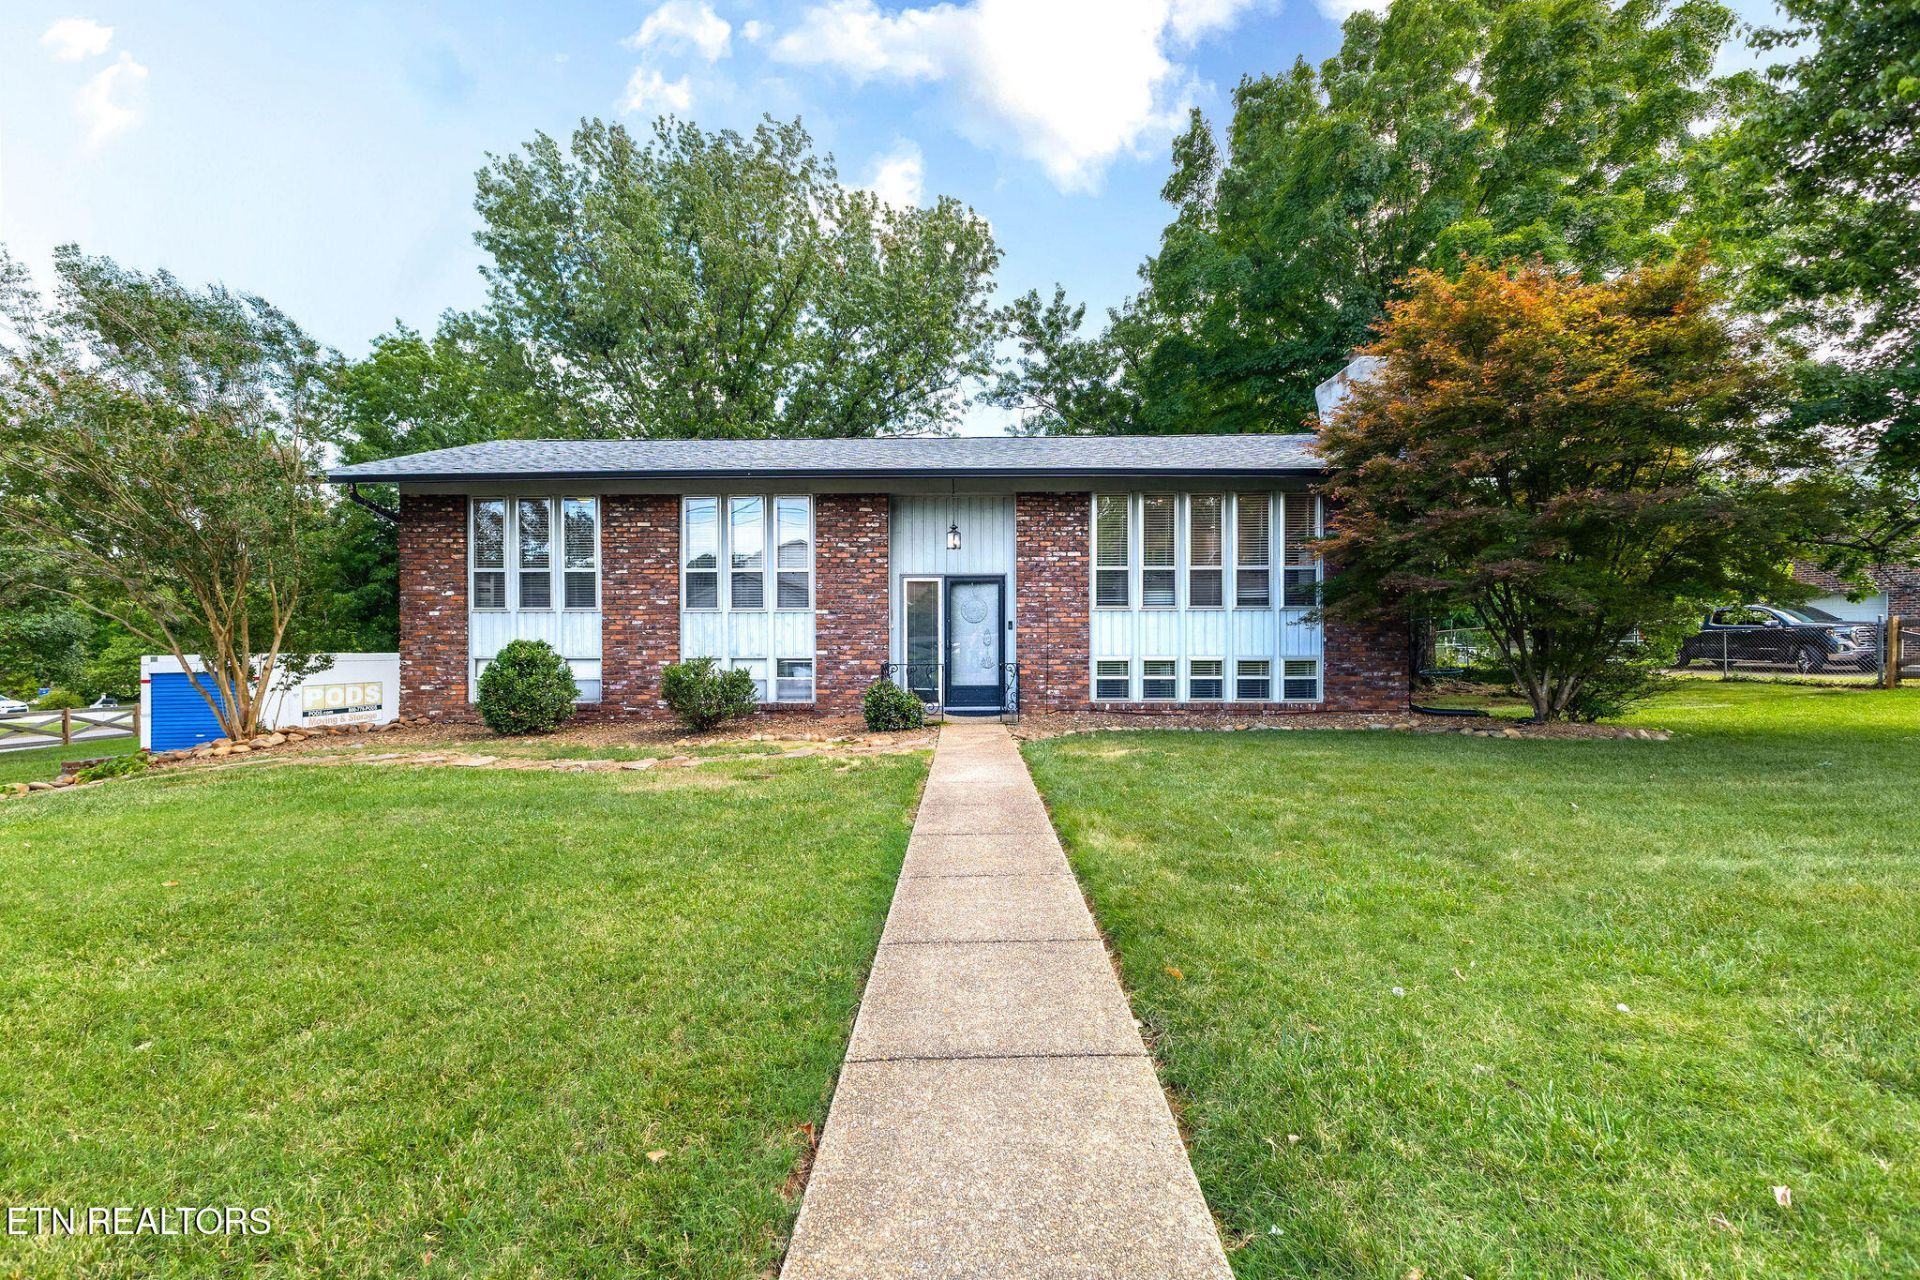
Welcome to 9000 Stately Circle! This beautifully updated, move-in ready split foyer offers just under 2,200 sqft. of thoughtfully designed living space with 3 bedrooms and 3 full bathrooms. The open concept main level creates the perfect setting for everyday living and entertaining, featuring a spacious living area, an updated kitchen with new cabinetry, countertops, appliances, flooring, lighting and a large pantry. Downstairs, you'll find a finished basement highlighted by a spacious bonus room with a cozy fireplace, a large laundry room complete with built-in cabinetry, and abundant storage throughout. The oversized two car garage features two brand new garage doors, providing both convenience and functionality. Step outside and enjoy the large deck and patio overlooking the spacious fenced backyard ideal for entertaining, relaxing, or letting children play. Major updates include a 2 year old roof with transferable warranty, 2 year old gutters with gutter guards, all new gas lines to the home, along with numerous interior improvements throughout. Conveniently located just minutes from West Knoxville shopping, dining, and interstate access, this home is also zoned for Cedar Bluff schools and Hardin Valley Academy, making it an exceptional opportunity in a highly desirable location. You don't want to miss this amazing opportunity. Schedule your exclusive showing today!
Property Features
Property Type: Residential - Single Family
Basement: Yes
Cooling: Central Cooling, Ceiling Fan(s)
Fireplaces: 1
Fuel Type: Electric, Gas
Garage: 2 car attached
Heating: Central, Natural Gas, Electric
Home Style: Traditional
Lot Size: 0.41 Acres
Year Built: 1969
Amenities
Walk-In Closet(s)
Pantry
Breakfast Bar
Eat-in Kitchen
Feature Descriptions
Appliances: Gas Cooktop, Dishwasher, Disposal, Range, Refrigerator, Self Cleaning Oven
Association/Condo Fee: 25/Yearly
Days on Site: 21
Exterior: Wood Siding, Brick
Fireplace: Gas Log
Flooring: Tile
HOA Y/N: Yes
Lot: Private, Corner Lot, Level
Lot Dimensions: 160M X 122.9 X IRR
Parcel #: 105KC012
Parking: Garage Faces Side, Garage Door Opener, Attached, Basement, Main Level
Security Features: Smoke Detector
Sewer: Public Sewer
Special View Info: Other
SQFT Total: 2180
View: Other
Water: Public
Local Schools
High School: Hardin Valley Academy
Middle School: Cedar Bluff
Elementary School: Cedar Bluff Intermediate
Listed By / Shown By
Listed By
Agency Name: Realty Executives Associates
Shown By
Agency Title: Franklin Realty Inc.
Agency Phone: 865-484-0660

Estimate Your Payment
Estimated Payment
$ 2,664.79 per month $2,543.78 Principal & Interest $0.00 Property Tax (data not provided by mls) $121.01 Homeowner's Insurance
9000 Stately Circle | MLS# 1345929
This single family home located at 9000 Stately Circle, Knoxville, TN 37923 is currently listed for sale with an asking price of $414,900. This property was built in 1969 and has 3 bedrooms and 3 full baths with 2180 sq. ft. Stately Circle is located in the Crestwood Hts subdivision. Search Crestwood Hts real estate on www.franklinrealty.com today.