
BEDS3
BATHS1 full
SQUARE FEET1,056
MLS#3639525
STATUSActive
PROPERTY TYPEResidential - Single Family
Property Description
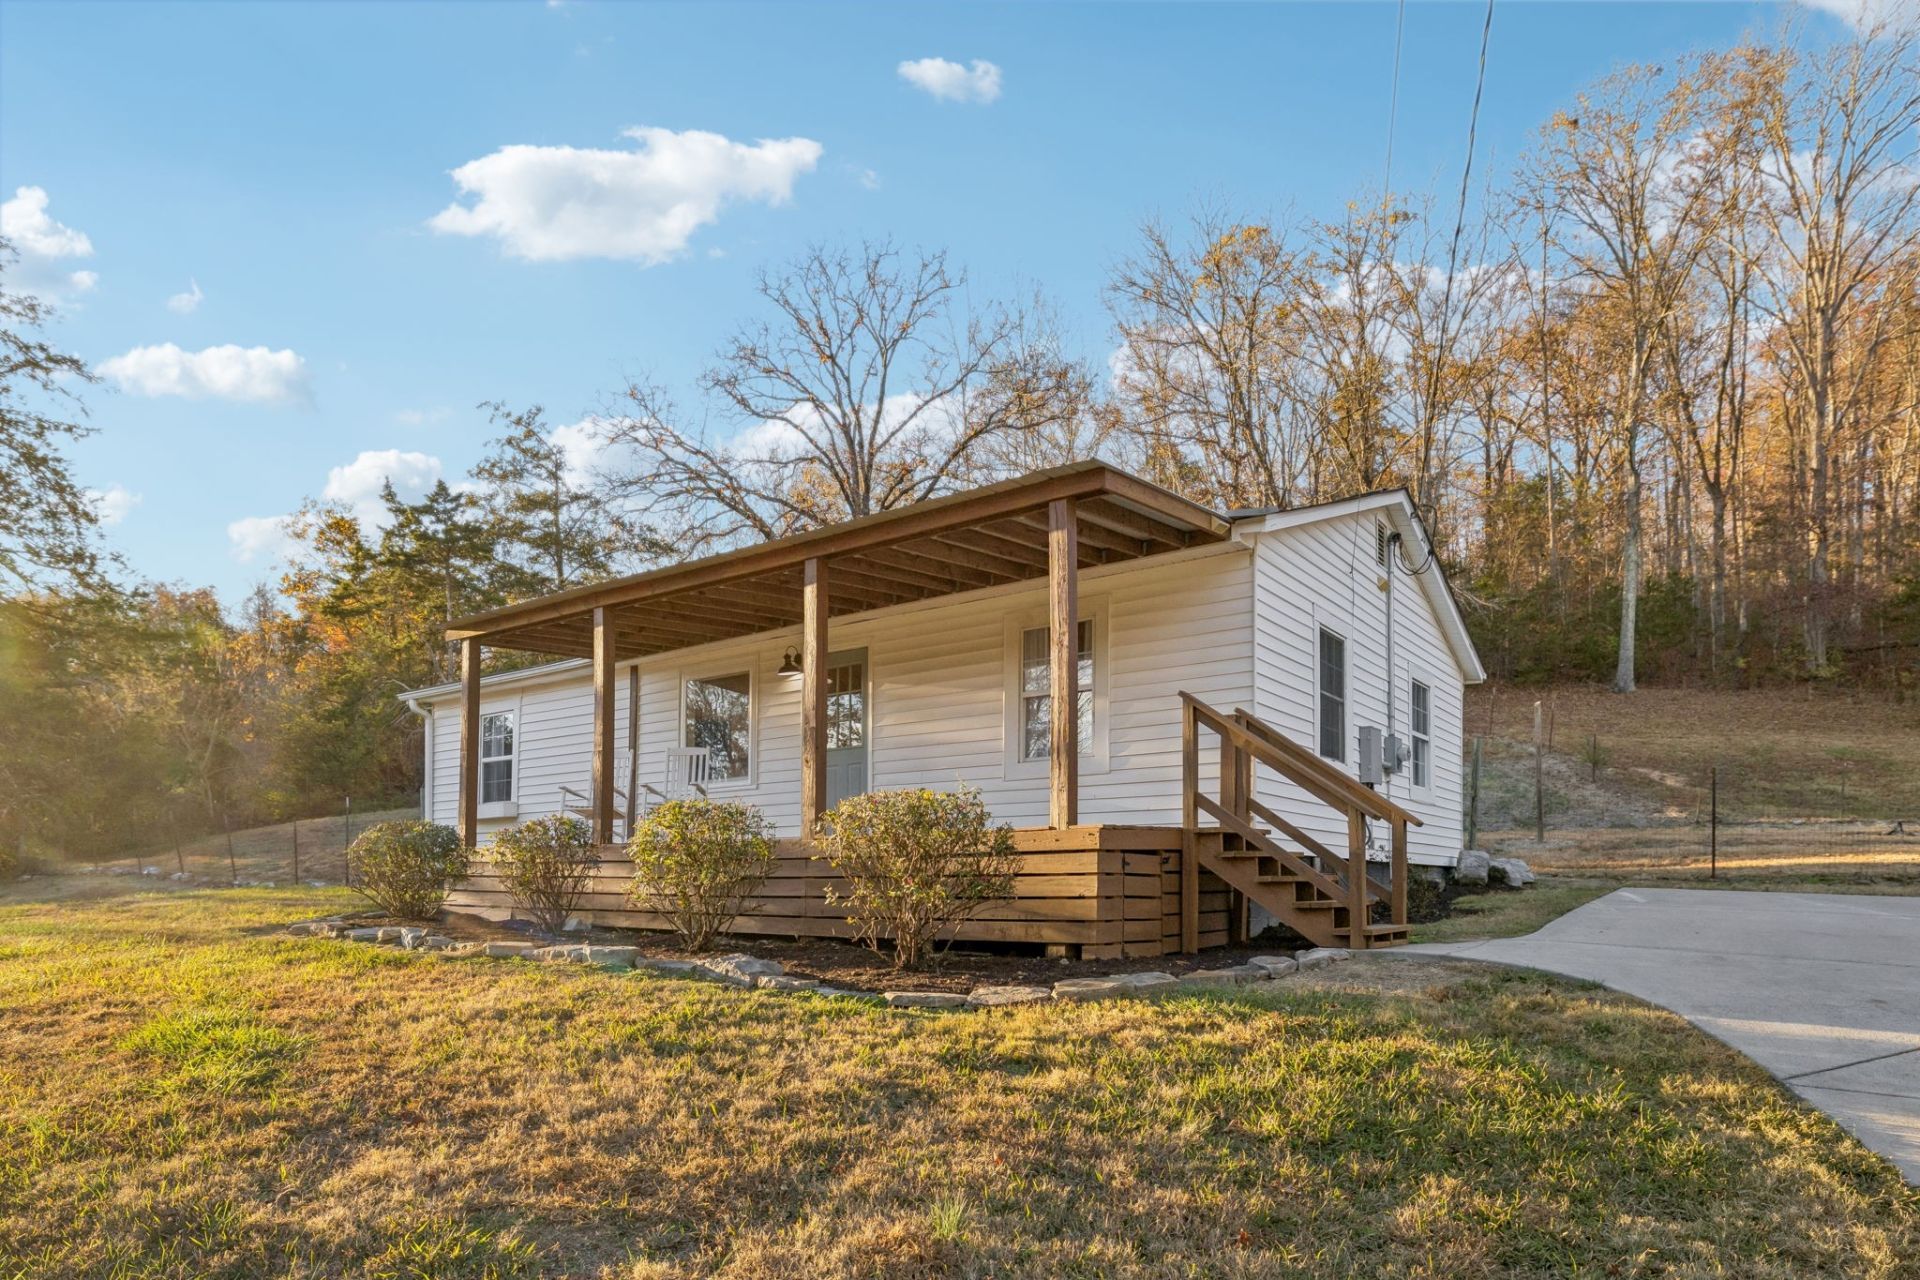
Welcome to the I'll Fly Away Cottage! Rare 5-acre Private Retreat Nestled on the Edge of Nashville Next to Williamson County! Zoned AR2A with No HOA, this Adorable Home offers Peaceful Country Living just minutes from Hwy 100, the Natchez Trace Parkway, Loveless Cafe, Bellevue, and both Nashville and Franklin. This Cozy 1940 Single-Story Cottage has been Renovated from Top to Bottom. Perfect Farmhouse Kitchen and Bath, NEW Sand & Finished Hardwood Floors, NEW Roof, and NEW Tankless Water Heater. Bring your Pets, Your Garden Shovel and Your Trailer! Amazing Outdoor Spaces- Front and Back Covered Porches, Partially Fenced Yard, Raised Garden Beds, Storage Shed, Chicken Coop, Storm Shelter and Plenty of Usable Acreage-Ready to enjoy as a Cozy Homestead, Expand, or serve as a Homesite while you Build your Custom Dream Home. Gravel drive on the left of the property is a legal easement to the top of the property. Be sure to drive to the top and see the views! Don't miss this unique opportunity to own this versatile acreage! Owner/Agent
Property Features
Property Type: Residential - Single Family
Basement: Crawl Space
Cooling: Central Air
Heating: Central
Home Style: Cottage
Lot Size: 5.00 Acres
Stories: 1.0
Taxes: $3,891
Year Built: 1940
Amenities
Storm Shelter
Feature Descriptions
Appliances: Electric Range, Dishwasher, Dryer, Microwave, Refrigerator, Washer
Exterior: Vinyl Siding
Flooring: Wood, Tile
Laundry: Electric Dryer Hookup, Washer Hookup
Lot: Hilly
Parcel#: 16800024200
Parking: Driveway
Parking Notes: Driveway
Patio/Porch: Patio, Covered, Porch
Sewer: Septic Tank
Topography: Hilly
Utilities: Water Available
Water: Private
Room Sizes
Bedroom 1: 12x10
Bedroom 2: 11x11
Bedroom 3: 12x10
Den: 15x10
Kitchen: 8x11
Living Room: 18x11
Local Schools
High School: James Lawson High School
Middle School: Bellevue Middle
Elementary School: Harpeth Valley Elementary
Listed By / Shown By
Listed By
Agency Name: Wilson Group Real Estate
Agency Phone: 6154363031
Shown By
Agency Title: Franklin Realty Inc.
Agency Phone: 865-484-0660

Estimate Your Payment
Estimated Payment
$ 3,728.30 per month $3,249.46 Principal & Interest $324.25 Property Tax $154.58 Homeowner's Insurance
9003 Hester Beasley Rd | MLS# 3639525
This single family home located at 9003 Hester Beasley Rd , Nashville, TN 37221 is currently listed for sale with an asking price of $530,000. This property was built in 1940 and has 3 bedrooms and 1 full baths with 1056 sq. ft. Search Nashville real estate on www.franklinrealty.com today.