
BEDS3
BATHS3 full
SQUARE FEET1,673
MLS#312662
STATUSActive
PROPERTY TYPEResidential - Single Family
SUBDIVISIONTyrolea
Property Description
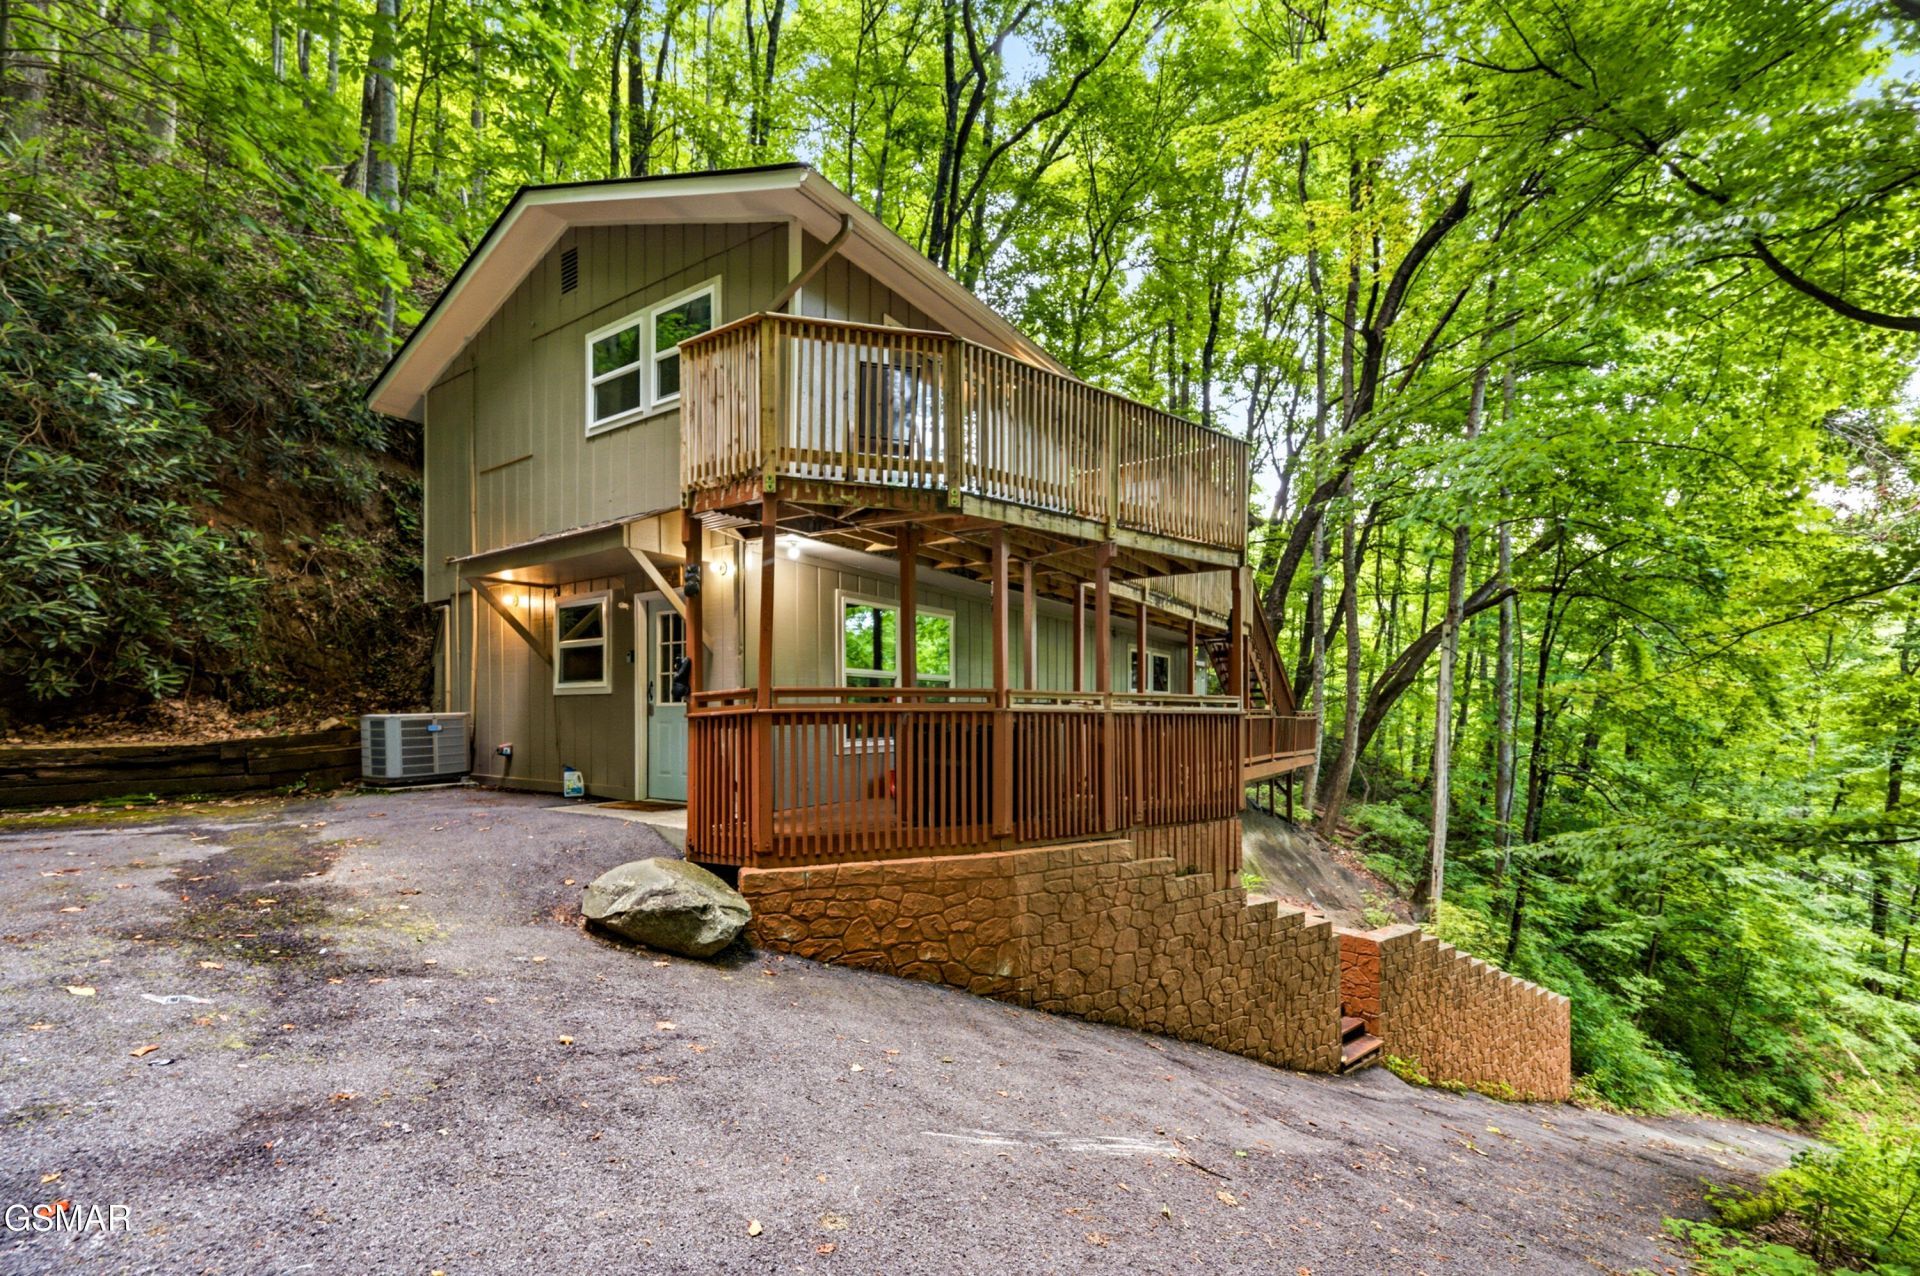
Tucked into a wooded mountain lot with a gently flowing stream running alongside, this 3 bedroom, 3 bathroom chalet offers over 1,600 square feet of comfortable living just minutes from downtown Gatlinburg and the National Park. The main level features a spacious great room combining an open living area and recreation space with a fireplace, along with a kitchen and dining combo and a third full bathroom with a walk in shower. Upstairs, three bedrooms each offer private closet space and balcony access, including a primary suite with its own private bath. A second full bathroom and a utility area complete the upper level. Two deck levels provide plenty of room to take in the mountain and wooded setting throughout the year. The outdoor hot tub and deck space is very private. Indoor storage space is abundant across the home. Located about a mile to Ober Mountain Ski Resort, downtown Gatlinburg, and the Great Smoky Mountains National Park. Enjoy year like street cleaning, trash pick-up, utility water, sewer and fiber-optic high-speed internet. You also have access to multiple community pool, clubhouses, tennis courts and pickle ball courts. This chalet combines a great location with genuine potential for its next owner. Schedule a showing today.
Property Features
Property Type: Residential - Single Family
Basement: Crawl Space
Cooling: Electric, Heat Pump
Fireplaces: 1
Fuel Type: Electric
Heating: Electric, Heat Pump
Home Style: Chalet
Lot Size: 92.11 X 227.77 IRR
Taxes: $1,603
Year Built: 1986
Feature Descriptions
Appliances: Dishwasher, Dryer, Electric Cooktop, Electric Range, Microwave Range Hood Combo, Refrigerator, Washer
Association/Condo Fee: 47
Common Amenities: Clubhouse, Pool, Tennis Court(s), Other
Days on Site: 10
Exterior: Frame, Wood Siding
Exterior Amenities: Rain Gutters, Storage
Fireplace: Factory Built, Gas Log
Flooring: Carpet, Luxury Vinyl, Tile
HOA Y/N: Yes
Interior Amenities: Cathedral Ceiling(s), Ceiling Fan(s), Eat-in Kitchen, Granite Counters, Great Room, High Speed Internet, Kitchen/Dining Combo, Solid Surface Counters, Storage, Walk-In Closet(s), Walk-In Shower(s)
Laundry: Electric Dryer Hookup, In Hall, Inside, Laundry Room, Upper Level, Washer Hookup
Lot: City Lot, Cul-De-Sac, Irregular Lot, Private, Sloped, Waterfront, Wooded, Country Setting
Lot Dimensions: 92.11 X 227.77 IRR
Parcel #: 078137A A 04000
Parking: Asphalt, Driveway
Patio/Porch: Covered, Deck
Pool: Hot Tub
Utilities: Cable Available, Electricity Connected, High Speed Internet Connected, Internet Connected, Sewer Connected, Water Connected
Windows: Double Pane Windows, Window Treatments
Wooded: Yes
Room Sizes
Great Room: 17.1 x 16 Level - First
Kitchen: 19 x 13.4 Level - First
Bathroom 3: 8.6 x 5.8 Level - First
Other: 39.6 x 4.4 Level - First
Primary Bedroom: 17.6 x 14.6 Level - Second
Primary Bathroom: 12.1 x 5.1 Level - Second
Bedroom 2: 13.8 x 12.8 Level - Second
Bathroom 2: 9.1 x 6.1 Level - Second
Bedroom 3: 13.8 x 12.6 Level - Second
Utility Room: 4.8 x 3 Level - Second
Listed By / Shown By
Listed By
Agency Name: Century 21 Legacy GP
Shown By
Agency Title: Franklin Realty Inc.
Agency Phone: 865-484-0660

Estimate Your Payment
Estimated Payment
$ 2,750.84 per month $2,498.41 Principal & Interest $133.58 Property Tax $118.85 Homeowner's Insurance
903 Heiden Court | MLS# 312662
This single family home located at 903 Heiden Court, Gatlinburg, TN 37738 is currently listed for sale with an asking price of $407,500. This property was built in 1986 and has 3 bedrooms and 3 full baths with 1673 sq. ft. Heiden Court is located in the Tyrolea subdivision. Search Tyrolea real estate on www.franklinrealty.com today.