
BEDS3
BATHS2 full
SQUARE FEET1,211
MLS#3602915
STATUSActive
PROPERTY TYPEResidential - Single Family
SUBDIVISIONNA
Property Description
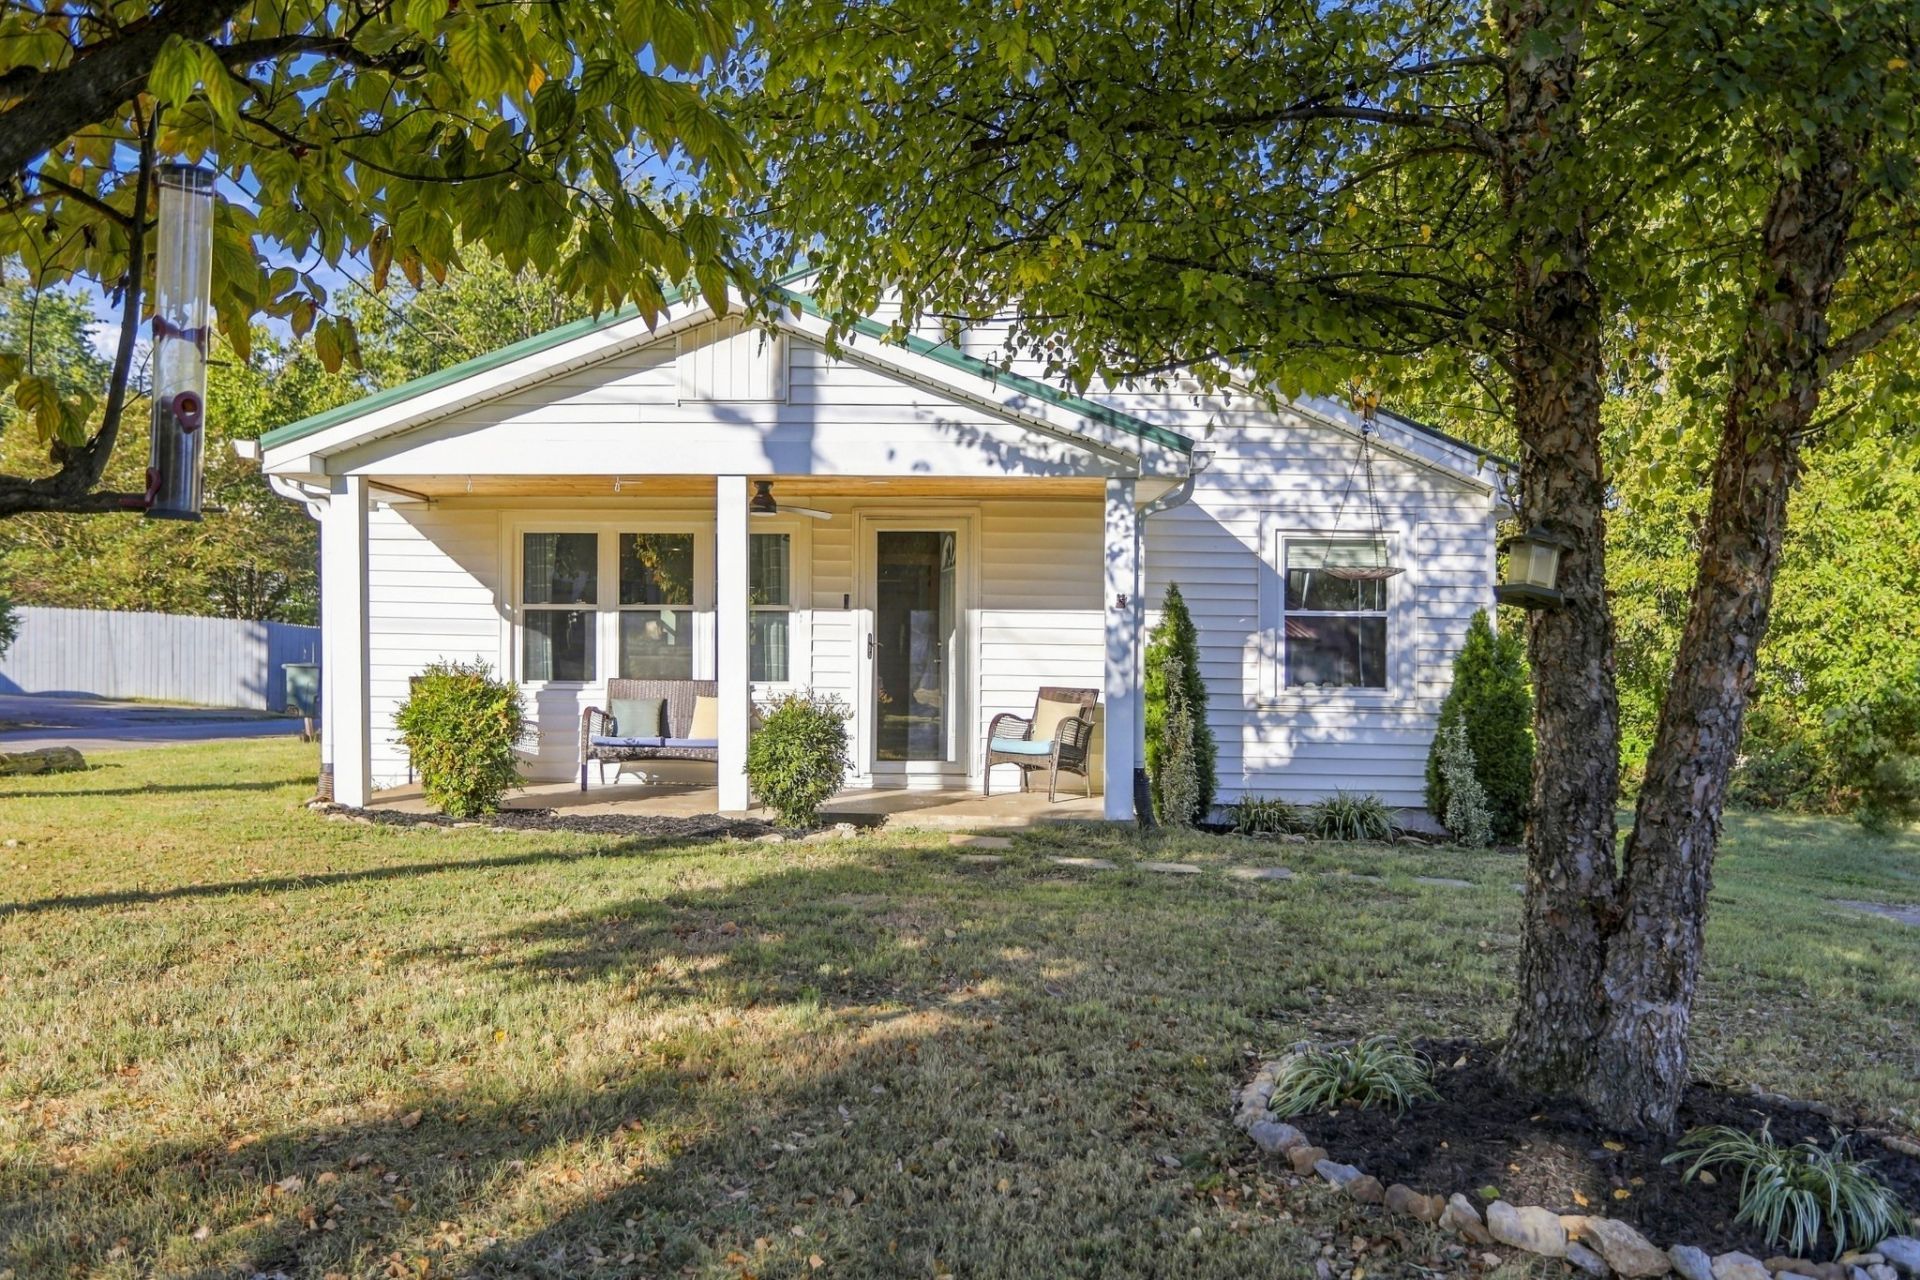
Eligible for NO DOWN PAYMENT with USDA rural development financing for qualified buyers. Completely renovated home in Portland, TN. Featuring original hardwood floors throughout the home. HVAC, electric, plumbing, and updated insulation all less than 5 years old. Open floorplan with vaulted ceilings. The updated kitchen features stainless steel appliances, range hood, granite counters, soft-close cabinets and drawers, and a large farmhouse sink. The primary suite has a custom tiled shower with a seat and granite countertop. Updated windows. Covered front and back porches with parking in front and back.Convenient to I-65 and minutes to Nashville.
Property Features
Property Type: Residential - Single Family
Basement: Crawl Space
Cooling: Central Air, Electric
Heating: Central, Electric
Lot Size: 0.12 Acres
Roof Type: Metal
Stories: 1.0
Taxes: $1,141
Year Built: 1950
Amenities
High Speed Internet
Kitchen Island
Feature Descriptions
Appliances: Electric Oven, Dishwasher, Microwave, Refrigerator, Stainless Steel Appliance(s)
Days on Site: 10
Exterior: Vinyl Siding
Flooring: Wood, Tile
Laundry: Electric Dryer Hookup, Washer Hookup
Lot: Corner Lot, Level
Lot Dimensions: 60X110 M/IRR
Parcel#: 033J F 02500 000
Patio/Porch: Deck, Covered, Porch
Sewer: Public Sewer
Topography: Corner Lot, Level
Utilities: Electricity Available, Water Available
Water: Public
Room Sizes
Bedroom 1: 12x11
Bedroom 2: 13x12
Bedroom 3: 13x11
Dining Room: 12x10
Kitchen: 18x12
Living Room: 18x11
Other Room: 10x5
Local Schools
High School: Portland High School
Middle School: Portland East Middle School
Elementary School: J W Wiseman Elementary
Listed By / Shown By
Listed By
Agency Name: EXIT Prime Realty
Agency Phone: 6156670100
Shown By
Agency Title: Franklin Realty Inc.
Agency Phone: 865-484-0660

Estimate Your Payment
Estimated Payment
$ 1,806.74 per month $1,633.93 Principal & Interest $95.08 Property Tax $77.73 Homeowner's Insurance
905 S Russell St | MLS# 3602915
This single family home located at 905 S Russell St, Portland, TN 37148 is currently listed for sale with an asking price of $266,500. This property was built in 1950 and has 3 bedrooms and 2 full baths with 1211 sq. ft. S Russell St is located in the NA subdivision. Search NA real estate on www.franklinrealty.com today.