
BEDS3
BATHS2 full
SQUARE FEET2,217
MLS#3638529
STATUSActive
PROPERTY TYPEResidential - Single Family
SUBDIVISIONHistoric Edgefield
Property Description
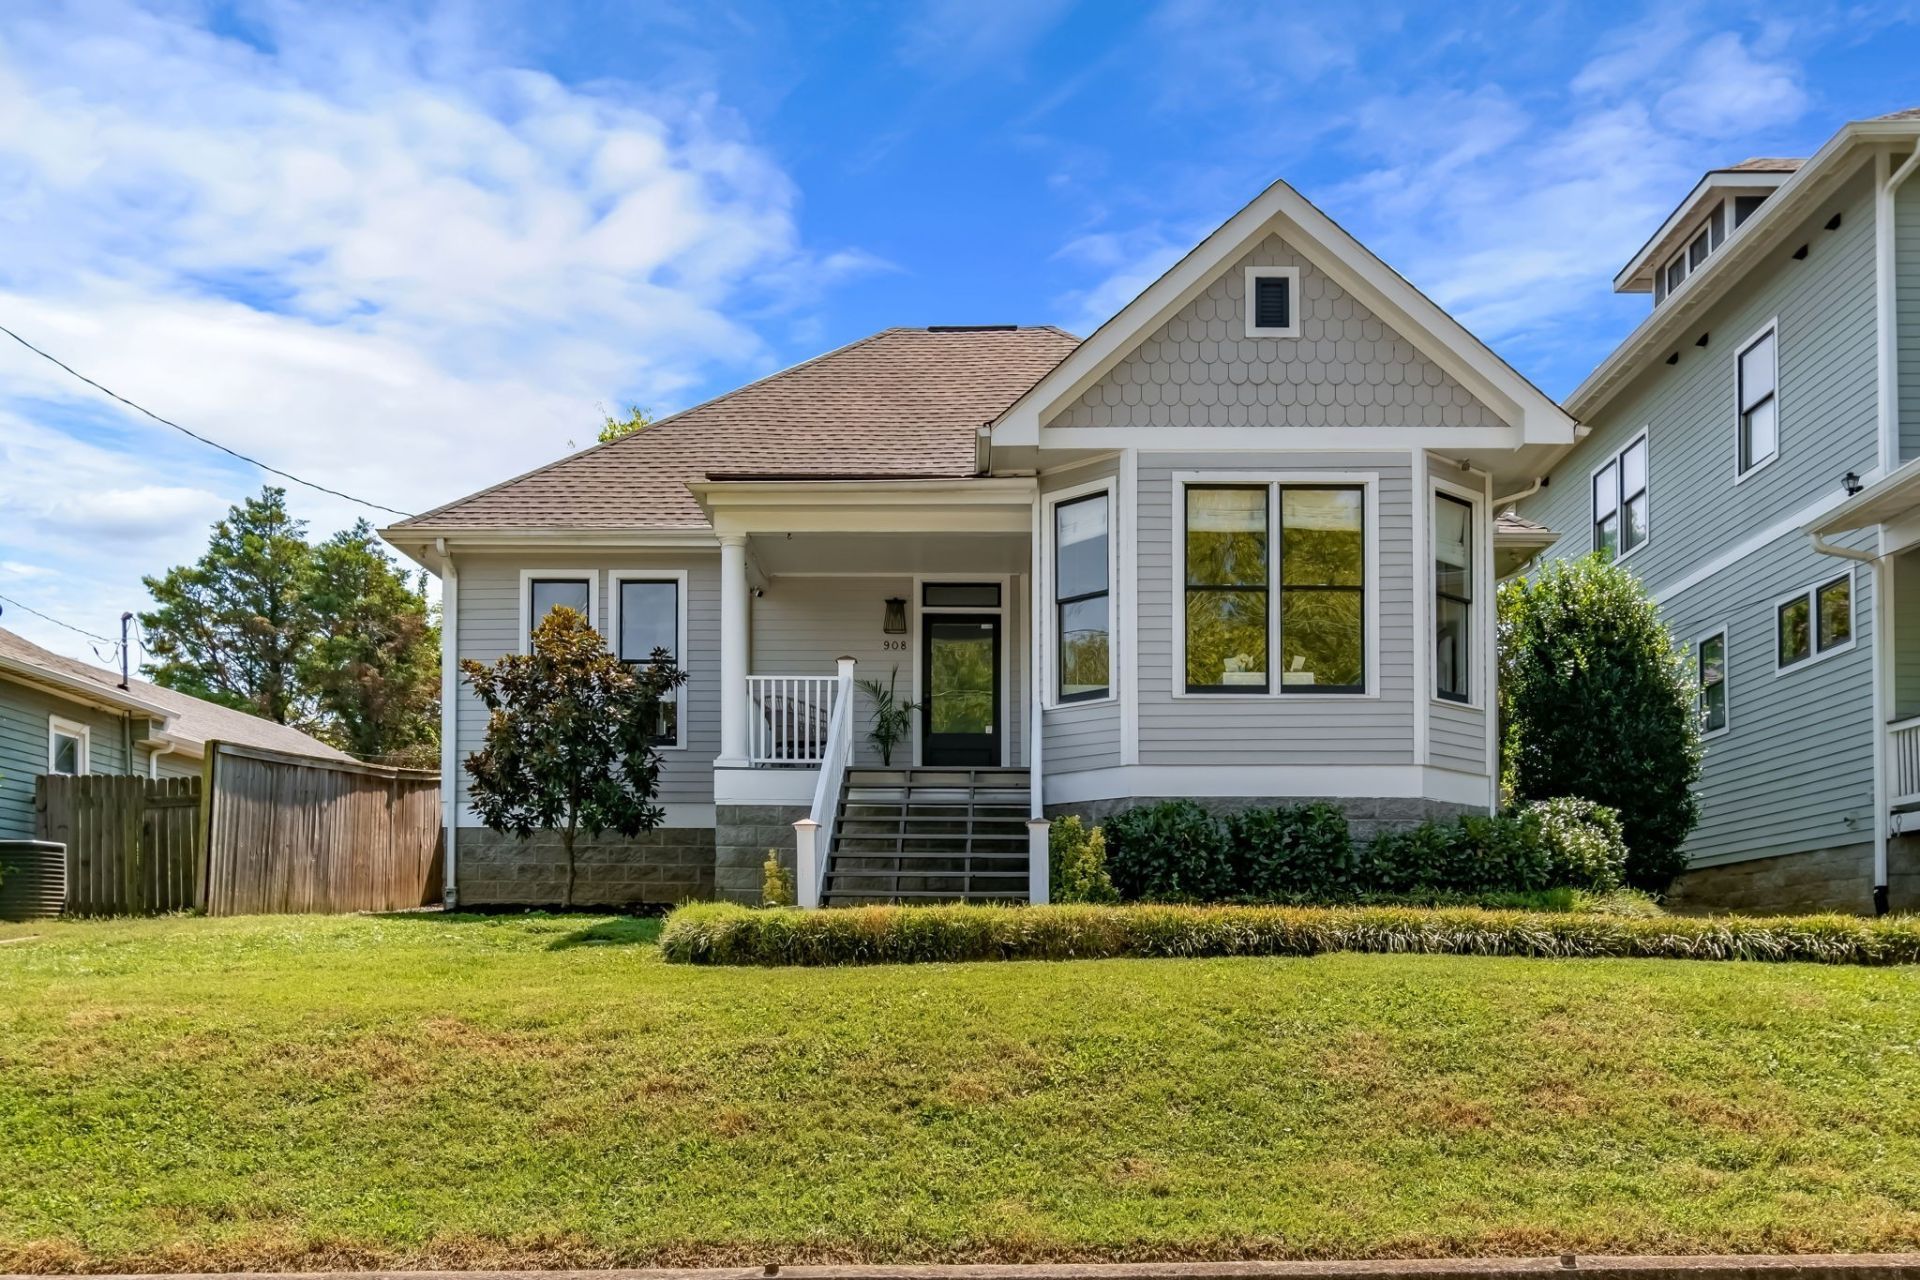
Welcome to 908 Boscobel! This charming, single-story home includes three bedrooms and two bathrooms, plus two additional storage buildings, and is located in the coveted pocket of Historic Edgefield in East Nashville. This Victorian cottage-style property beautifully blends the feeling of historical architecture with modern construction and features, since it was built in 2004. Thoughtful and high-end 2016 upgrades throughout include a full kitchen remodel with custom cabinets, marble countertops, and reverse osmosis water filtration. The elevated owners' retreat also includes a high-end custom closet with storage, laundry hamper, and jewelry drawers. Both bathrooms have been remodeled with the same high-end thoughtfulness and intentionality. Throughout the home you will find many areas of convenient storage and custom-built shelves, as well as installed in-ceiling and in-wall speakers both inside and outside. One of the additional detached buildings is heated and cooled, and would make a fantastic music room, yoga studio, workshop or home office. Abundant natural light and an open floor plan make this home a wonderful space for endless entertaining and more memories to be made! Reach out to the listing agent to schedule a showing! Outdoor storage buildings are sold 'as is.
Property Features
Property Type: Residential - Single Family
Basement: Crawl Space
Cooling: Central Air
Fireplaces: 1
Heating: Central
Home Style: Victorian
Lot Size: 0.20 Acres
Roof Type: Asphalt
Stories: 1.0
Taxes: $8,198
Year Built: 2004
Amenities
High Speed Internet
Smart Camera(s)/Recording
Smart Light(s)
Smart Lock(s)
Feature Descriptions
Appliances: Gas Oven, Gas Range, Dishwasher, Disposal
Days on Site: 2
Exterior: Fiber Cement
Fencing: Back Yard
Fireplace: Gas, Living Room
Flooring: Wood, Tile
Laundry: Electric Dryer Hookup, Gas Dryer Hookup, Washer Hookup
Lot Dimensions: 50 X 175
Parcel#: 08216043900
Patio/Porch: Porch, Covered, Deck
Security: Carbon Monoxide Detector(s), Fire Alarm, Smoke Detector(s)
Sewer: Public Sewer
Utilities: Water Available
Water: Public
Room Sizes
Bedroom 1: 13x19
Bedroom 2: 13x15
Bedroom 3: 10x11
Recreation Room: 14x14
Dining Room: 12x15
Hobby Room: 14x14
Living Room: 17x17
Local Schools
High School: Stratford STEM Magnet School Upper Campu
Middle School: Stratford STEM Magnet School Lower Campu
Elementary School: Warner Elementary Enhanced Option
Listed By / Shown By
Listed By
Agency Name: MW Real Estate Co.
Agency Phone: 6152576300
Shown By
Agency Title: Franklin Realty Inc.
Agency Phone: 865-484-0660

Estimate Your Payment
Estimated Payment
$ 7,427.03 per month $6,437.61 Principal & Interest $683.17 Property Tax $306.25 Homeowner's Insurance
908 Boscobel St | MLS# 3638529
This single family home located at 908 Boscobel St, Nashville, TN 37206 is currently listed for sale with an asking price of $1,050,000. This property was built in 2004 and has 3 bedrooms and 2 full baths with 2217 sq. ft. Boscobel St is located in the Historic Edgefield subdivision. Search Historic Edgefield real estate on www.franklinrealty.com today.