
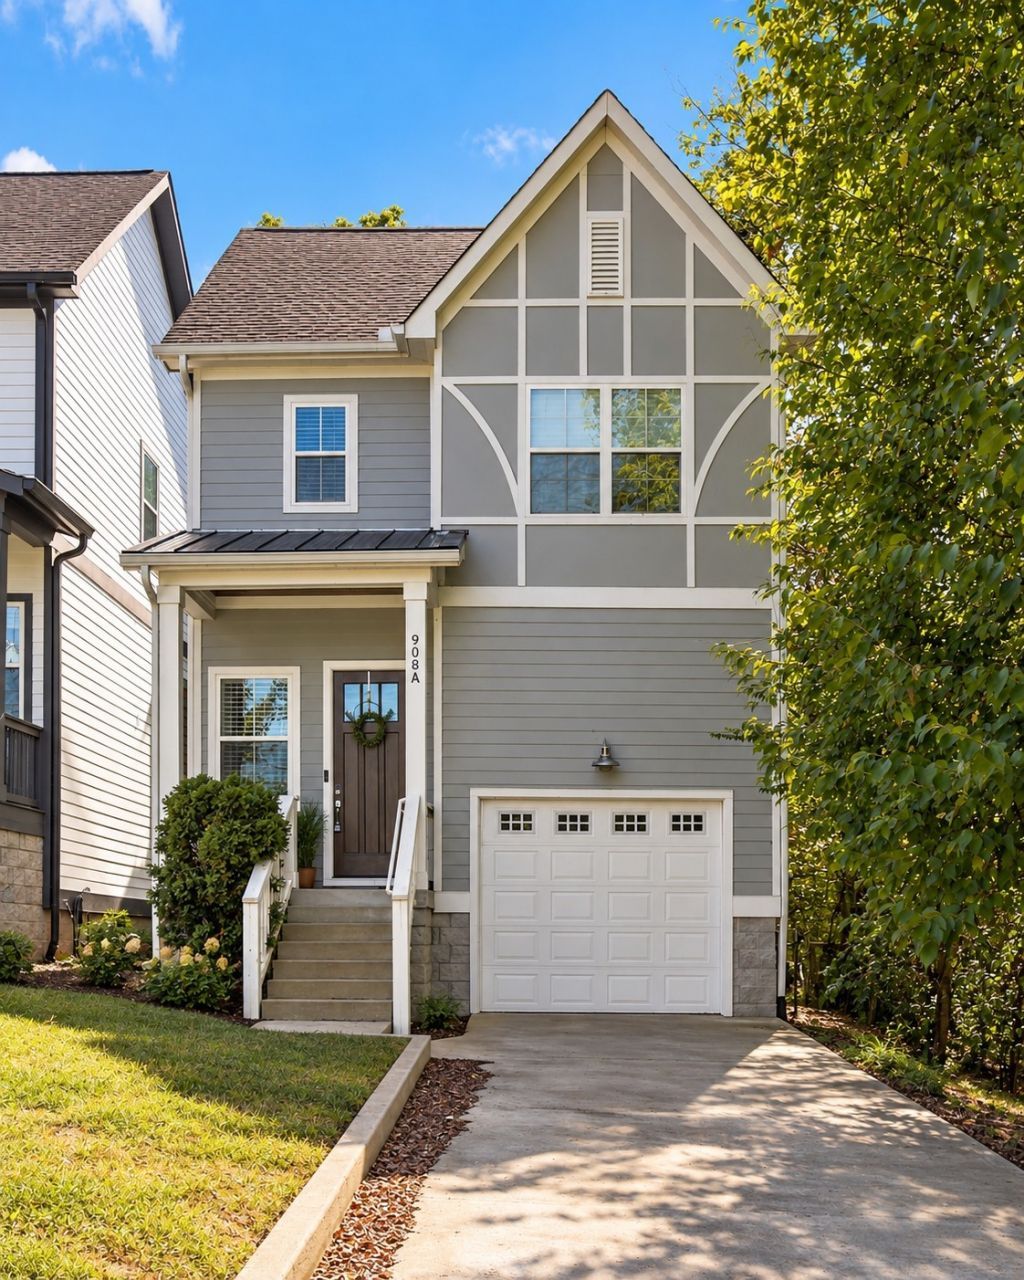
BEDS3
BATHS2 full 1 partial
SQUARE FEET2,266
MLS#2885109
STATUSActive
PROPERTY TYPERental - Single Family
SUBDIVISIONMaynor Place
Property Description
# Exceptional Space. Beautiful Design. Incredible East Nashville Value.**2,266 Sq. Ft. | 3 Bedrooms | 2.5 Baths | $3,200/Month**Beautifully designed and surprisingly spacious, this East Nashville home offers the perfect combination of style, comfort, and everyday functionality.With 2,266 square feet of thoughtfully designed living space, this home truly stands out. An expansive, light-filled living area welcomes you with gorgeous hardwood floors, a gas fireplace, and an open layout ideal for both entertaining and relaxing.The beautifully appointed kitchen features stainless steel appliances, generous cabinetry, and a large island. Upstairs, the spacious primary suite provides a relaxing retreat with a luxurious soaking tub.Additional highlights include a tankless water heater, gas stove and fireplace attached garage, fenced backyard, and dog-friendly accommodations.**Now offered at $3,200 per month, this home delivers exceptional space and features at a compelling value.**And while the photos are beautiful, they simply don't capture the sense of space this home offers.**This one is a must-see in person. Schedule your private tour today!**
Property Features
Property Type: Rental - Single Family
Cooling: Central Air
Fireplaces: 1
Garage: 1 car attached
Heating: Central
Roof Type: Shingle
Stories: 2.0
Year Built: 2017
Amenities
Ceiling Fan(s)
Extra Closets
High Ceilings
Open Floorplan
Pantry
Walk-In Closet(s)
Kitchen Island
Balcony
Feature Descriptions
Appliances: Gas Oven, Gas Range, Dishwasher, Disposal, Dryer, Ice Maker, Microwave, Refrigerator, Stainless Steel Appliance(s), Washer
Days on Site: 545
Exterior: Hardboard Siding
Fencing: Back Yard
Fireplace: Gas, Living Room
Flooring: Wood
Laundry: Electric Dryer Hookup, Washer Hookup
Parking: Garage Door Opener, Garage Faces Front, Driveway
Parking Notes: Garage Door Opener, Garage Faces Front, Driveway
Patio/Porch: Porch, Covered, Deck, Patio
Pets Allowed: Call
Security: Carbon Monoxide Detector(s), Smoke Detector(s)
Sewer: Public Sewer
Utilities: Water Available
Water: Public
Room Sizes
Bedroom 1: 15x14
Bedroom 2: 13x12
Bedroom 3: 13x13
Dining Room: 12x14
Kitchen: 10x14
Living Room: 21x20
Local Schools
High School: Maplewood Comp High School
Middle School: Jere Baxter Middle
Elementary School: Hattie Cotton Elementary
Listed By / Shown By
Listed By
Agency Name: TrueAvenue, LLC
Agency Phone: 6155606650
Shown By
Agency Title: Franklin Realty Inc.
Agency Phone: 865-484-0660

908a Maynor Ave | MLS# 2885109
This property located at 908a Maynor Ave, Nashville, TN 37216 is currently listed for rent with an asking price of $3,200 / Monthly. Search Nashville real estate on www.franklinrealty.com today.