
BEDS3
BATHS2 full 1 partial
SQUARE FEET2,405
MLS#3630459
STATUSUnder Contract - Not Showing
PROPERTY TYPEResidential - Single Family
SUBDIVISIONCalista Farms
Property Description
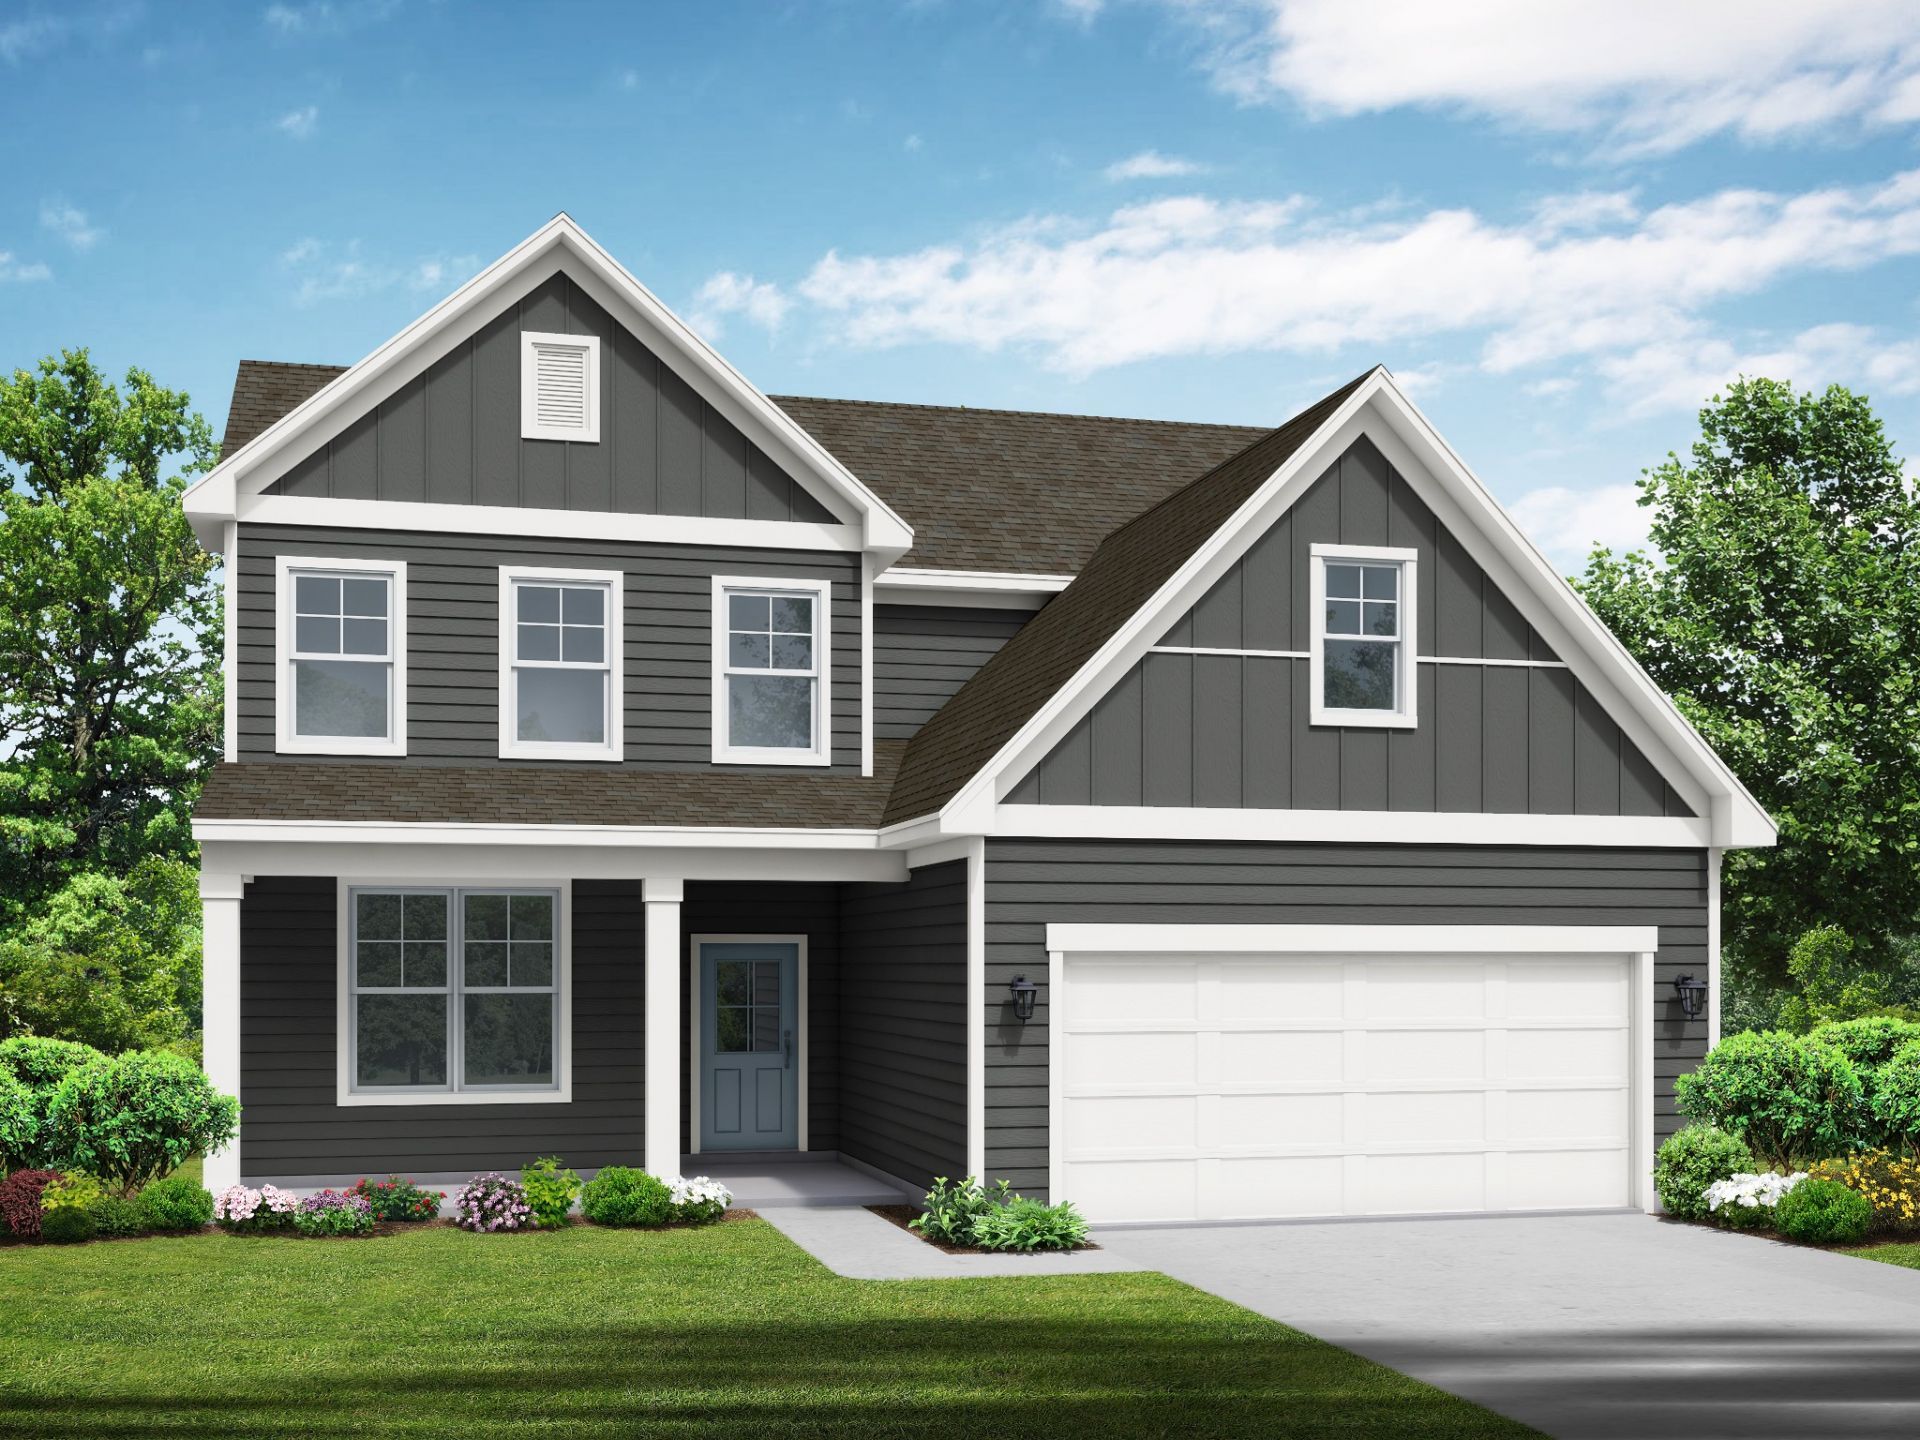
PRESALE for the Ash floorplan with OWNERS SUITE ON MAIN LEVEL that has an handsome exterior, featuring brick and hardie board, lies a coveted 3 bedroom 2 1/2 bath open floorplan. The Foyer welcomes guests past a separate dining area and into a stunning gourmet style kitchen with beautiful 42 inch soft close dark gray cabinets, upgraded backsplash, quartz countertops, stainless appliances with gas stove included. The family room at the centerpiece of the home with upgraded hard surface throughout. Owners suite on the main floor has double vanities, walk in tile shower with bench, and large walk in closet. As you walk upstairs on hardwood steps you see an amazing Bonus room, two additional bedrooms, with full bath with and additional storage. Off the back of this home has a covered patio perfect for entertaining. Incredible corner lot homesite
Property Features
Property Type: Residential - Single Family
Basement: None
Cooling: Central Air
Garage: 2 car attached
Heating: Central
Home Style: Traditional
Lot Size: 0.37 Acres
Stories: 2.0
Taxes: $3,100
Year Built: 2026
Amenities
Entrance Foyer
Extra Closets
High Ceilings
Open Floorplan
Pantry
Walk-In Closet(s)
High Speed Internet
Feature Descriptions
Accessibility: Accessible Doors, Accessible Entrance, Accessible Hallway(s)
Appliances: Gas Oven, Gas Range, Dishwasher, Disposal, Microwave, Stainless Steel Appliance(s)
Association Amenities: Sidewalks, Underground Utilities, Trail(s)
Days on Site: 1
Exterior: Hardboard Siding, Brick
Flooring: Carpet, Laminate, Tile
HOA Fee: 25/ Monthly
Laundry: Electric Dryer Hookup, Washer Hookup
Lot: Corner Lot
Parking: Garage Faces Front
Parking Notes: Garage Faces Front
Patio/Porch: Patio, Covered, Porch
Sewer: Public Sewer
Topography: Corner Lot
Utilities: Water Available, Cable Connected
Water: Public
Room Sizes
Bedroom 1: 15x13
Bedroom 2: 13x11
Bedroom 3: 13x11
Recreation Room: 14x19
Dining Room: 12x12
Kitchen: 10x11
Living Room: 14x18
Local Schools
High School: White House Heritage High School
Middle School: White House Heritage Elementary School
Elementary School: Robert F. Woodall Elementary
Listed By / Shown By
Listed By
Agency Name: Davidson Homes, LLC
Agency Phone: 6155872000
Shown By
Agency Title: Franklin Realty Inc.
Agency Phone: 865-484-0660

Estimate Your Payment
Estimated Payment
$ 2,891.53 per month $2,513.61 Principal & Interest $258.33 Property Tax $119.58 Homeowner's Insurance
9096 Hutson Drive | MLS# 3630459
This single family home located at 9096 Hutson Drive , White House, TN 37188 is currently listed for sale with an asking price of $409,980. This property was built in 2026 and has 3 bedrooms and 2 full and 1 partial baths with 2405 sq. ft. Hutson Drive is located in the Calista Farms subdivision. Search Calista Farms real estate on www.franklinrealty.com today.