
BEDS3
BATHS2 full
SQUARE FEET2,160
MLS#1354730
STATUSPending - Continue to Show - Inspection
PROPERTY TYPEResidential - Single Family
SUBDIVISIONFranklin Manor
Property Description
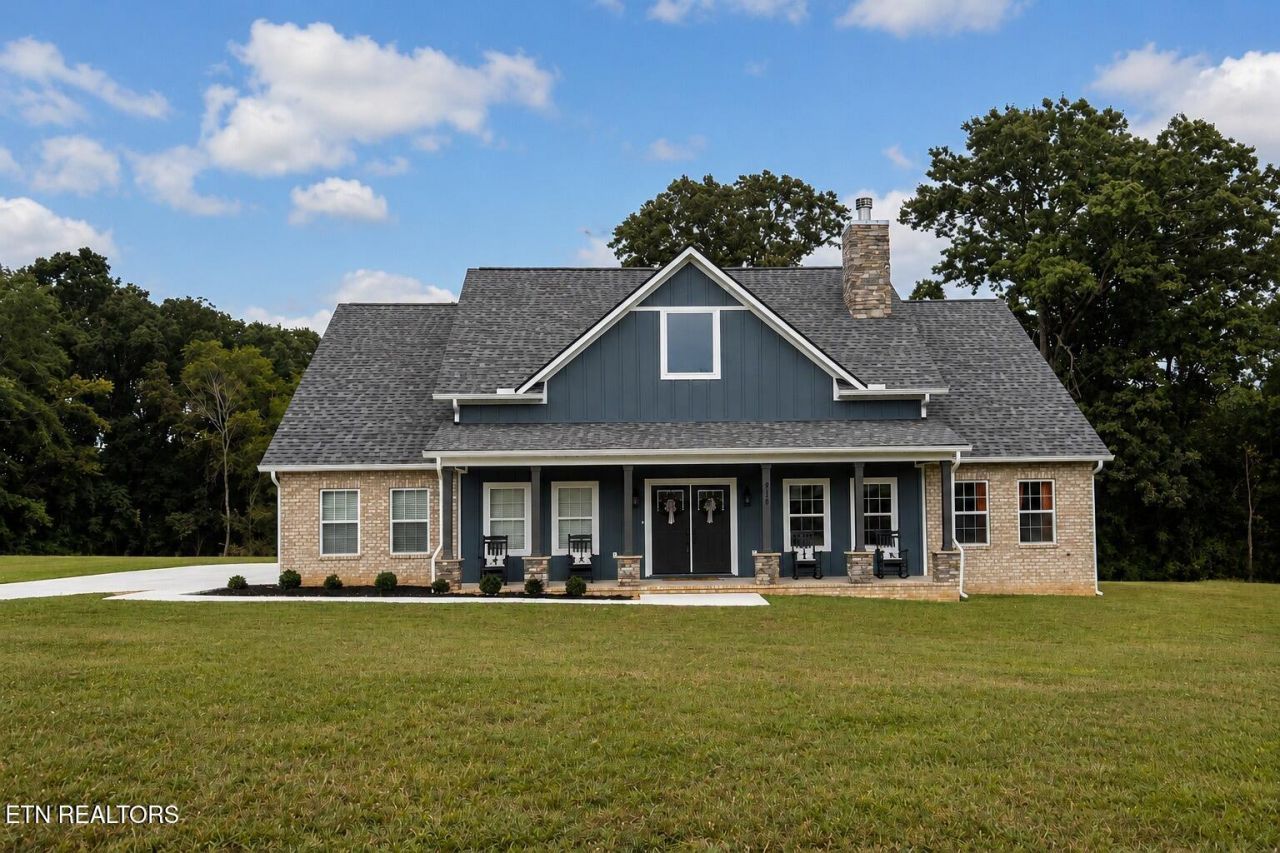
This is the opportunity you've been waiting for! A nearly new 2024 Craftsman offering the feel of a custom home without the wait, sitting on 1.17 private acres in Franklin Manor.Inside, the open-concept design centers around an impressive 11-foot kitchen island, 10-foot ceilings, a wood-burning fireplace and oversized windows overlooking the peaceful backyard. The primary suite is conveniently located on the main level, while the spacious covered front and rear porches create the perfect places to enjoy the privacy of the property.You'll also appreciate the oversized two-car garage with additional storage space and the level acreage that gives you room to enjoy the outdoors.Newer construction. Private acreage. One-level living. Huge kitchen. Covered outdoor living.And at this price, you won't find many opportunities that combine all of them!
Property Features
Property Type: Residential - Single Family
Cooling: Central Cooling, Ceiling Fan(s)
Fireplaces: 1
Fuel Type: Electric
Garage: 2 car attached
Heating: Central, Heat Pump, Electric
Home Style: Craftsman
Lot Size: 1.17 Acres
Amenities
Walk-In Closet(s)
Kitchen Island
Breakfast Bar
Eat-in Kitchen
Windows - Vinyl
Feature Descriptions
Appliances: Dishwasher, Range, Refrigerator, Self Cleaning Oven
Association/Condo Fee: 300/Yearly
Days on Site: 4
Exterior: Fiber Cement, Stone, Brick, Frame
Fireplace: Brick, Wood Burning
HOA Y/N: Yes
Lot: Level
Parcel #: 099B A 014.00
Parking: Garage Faces Side, Garage Door Opener, Attached, Main Level
Security Features: Smoke Detector
Sewer: Septic Tank
Special View Info: Other, Wooded
SQFT Total: 2160
View: Other, Wooded
Water: Public
Wooded: Yes
Local Schools
High School: William Blount
Listed By / Shown By
Listed By
Agency Name: Realty Executives Associates
Shown By
Agency Title: Franklin Realty Inc.
Agency Phone: 865-484-0660

Estimate Your Payment
Estimated Payment
$ 4,109.90 per month $3,923.27 Principal & Interest $0.00 Property Tax (data not provided by mls) $186.64 Homeowner's Insurance
910 Sophie Drive | MLS# 1354730
This single family home located at 910 Sophie Drive, Greenback, TN 37742 is currently listed for sale with an asking price of $639,900. This property has 3 bedrooms and 2 full baths with 2160 sq. ft. Sophie Drive is located in the Franklin Manor subdivision. Search Franklin Manor real estate on www.franklinrealty.com today.