
BEDS3
BATHS2 full
SQUARE FEET1,412
MLS#1342698
STATUSActive
PROPERTY TYPEResidential - Single Family
SUBDIVISIONEast Hills Sites Unit 1
Property Description
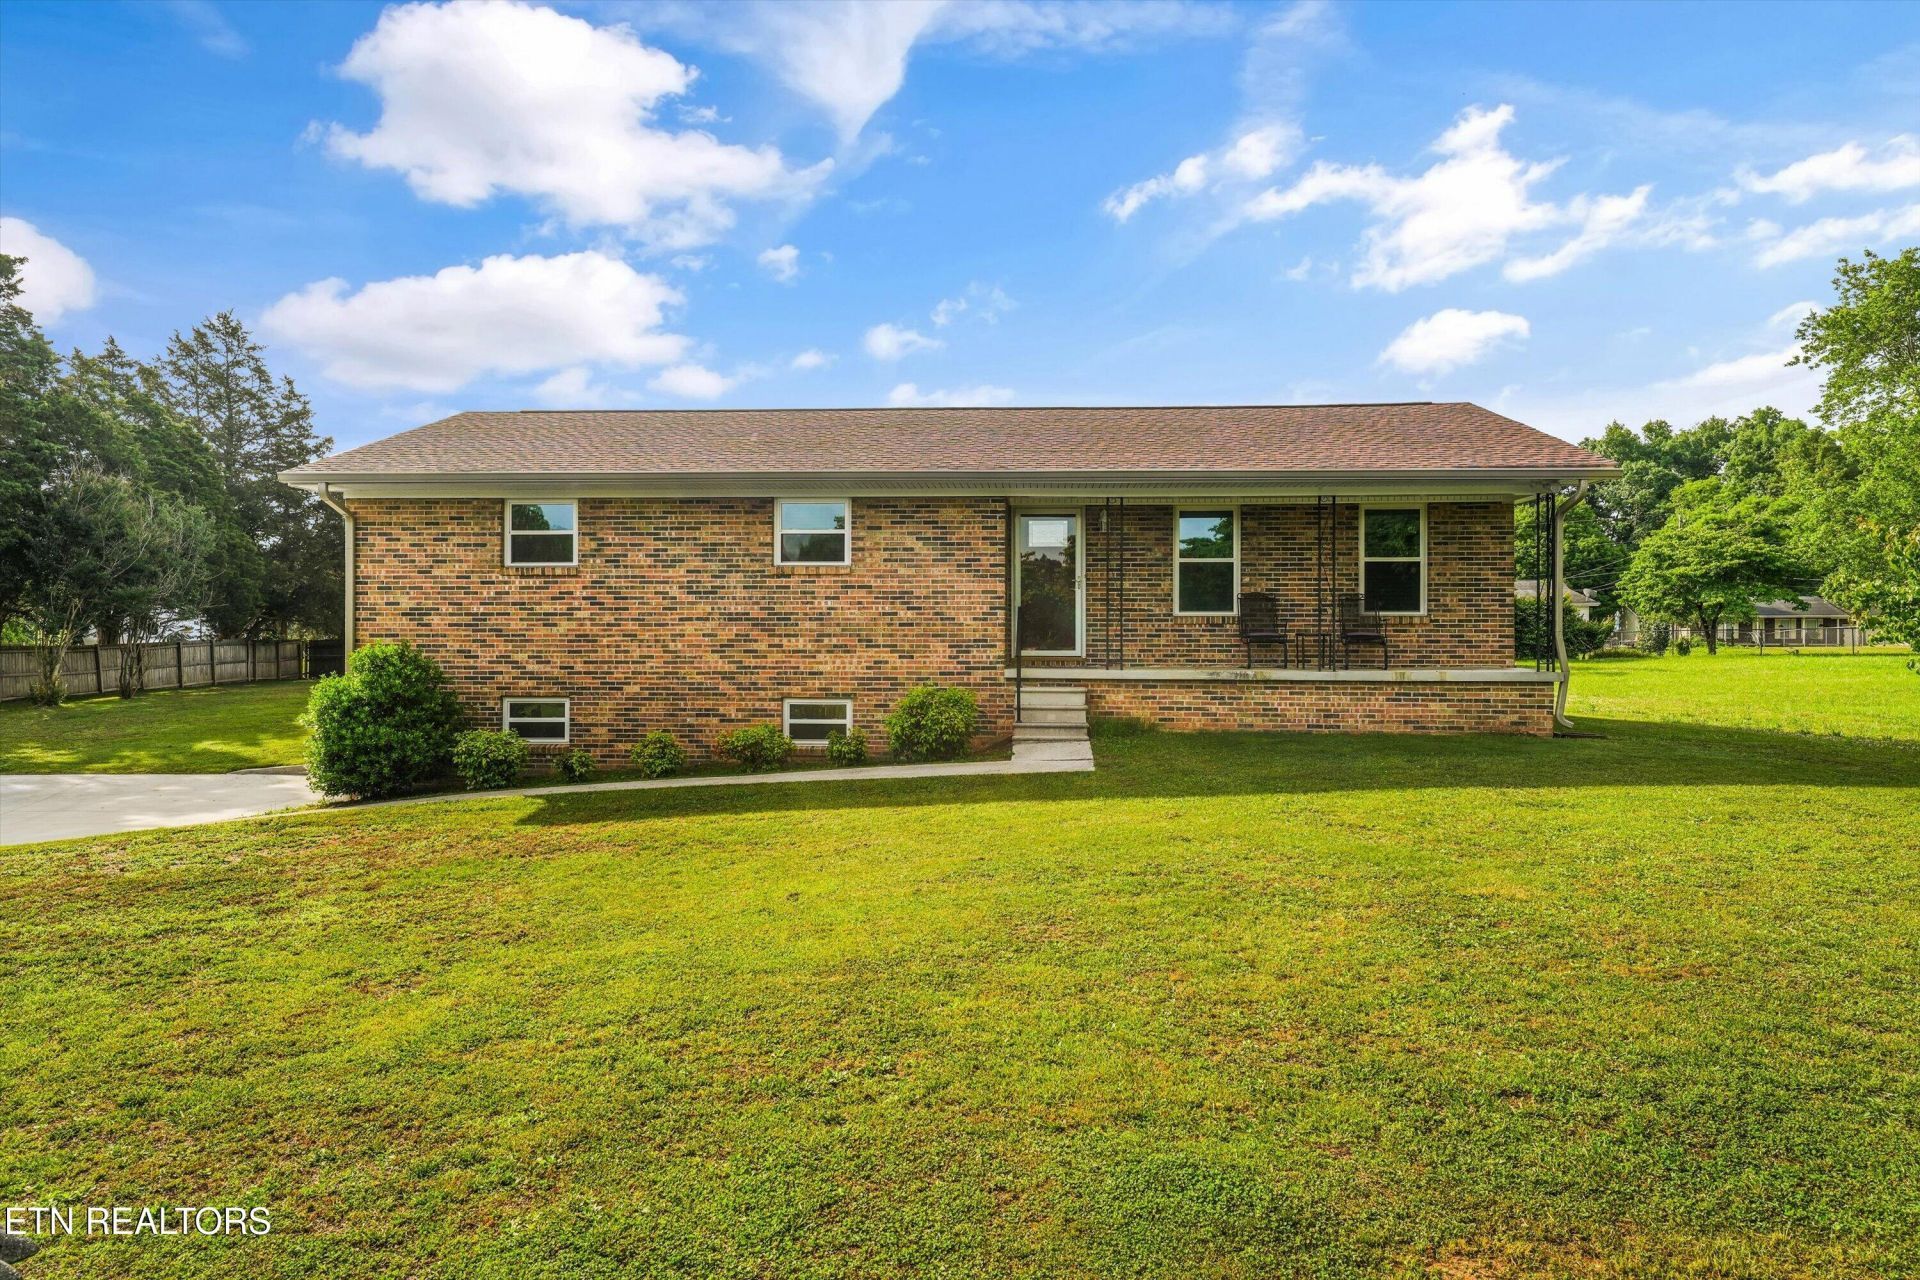
Selling true peace of mind! Welcome to this meticulously updated 3BR/2BA basement rancher sitting on a sprawling 0.55 acre FLAT lot in 37924. Every major expense has been taken care of for you with a new roof/gutters (3 yrs), HVAC (less than 4 yrs), new siding, energy-efficient windows, and a freshly poured concrete driveway.Step inside to find fresh paint, new interior doors, and upgraded lighting throughout. Also, features new, durable Shaw Floorté waterproof luxury vinyl plank flooring throughout. The bright layout flows from the welcoming living room into the dining area, where brand-new French doors open to a massive back deck overlooking your level backyard. The kitchen features new countertops, a breakfast bar, and a newer refrigerator and dishwasher!Bonus space & room to grow! Take the interior staircase down to the massive, unfinished basement featuring a new moisture barrier, sump pump, and a 2-car garage. This space is perfect for a workshop or ready to be finished. Turnkey, worry-free living at its absolute finest--schedule your tour today!
Property Features
Property Type: Residential - Single Family
Basement: Yes
Cooling: Central Cooling, Ceiling Fan(s)
Fireplaces: 1
Fuel Type: Electric
Garage: 2 car attached
Heating: Central, Electric
Home Style: Traditional
Lot Size: 0.55 Acres
Year Built: 1974
Amenities
Breakfast Bar
Eat-in Kitchen
Windows - Vinyl
Feature Descriptions
Appliances: Dishwasher, Range, Refrigerator, Self Cleaning Oven
Days on Site: 1
Exterior: Vinyl Siding, Brick, Frame
Lot: Level
Parcel #: 063IA006
Parking: Garage Faces Side, Off-Street Parking, Garage Door Opener, Attached, Basement
Sewer: Public Sewer
Special View Info: Country Setting
SQFT Total: 1412
View: Country Setting
Water: Public
Listed By / Shown By
Listed By
Agency Name: Keller Williams Realty
Shown By
Agency Title: Franklin Realty Inc.
Agency Phone: 865-484-0660

Estimate Your Payment
Estimated Payment
$ 2,408.52 per month $2,299.15 Principal & Interest $0.00 Property Tax (data not provided by mls) $109.38 Homeowner's Insurance
9120 Sherrod Drive | MLS# 1342698
This single family home located at 9120 Sherrod Drive, Knoxville, TN 37924 is currently listed for sale with an asking price of $375,000. This property was built in 1974 and has 3 bedrooms and 2 full baths with 1412 sq. ft. Sherrod Drive is located in the East Hills Sites Unit 1 subdivision. Search East Hills Sites Unit 1 real estate on www.franklinrealty.com today.