
BEDS2
BATHS2 full
SQUARE FEET1,020
MLS#3619883
STATUSUnder Contract - Showing
PROPERTY TYPEResidential - Single Family
SUBDIVISIONChalet Village North
Property Description
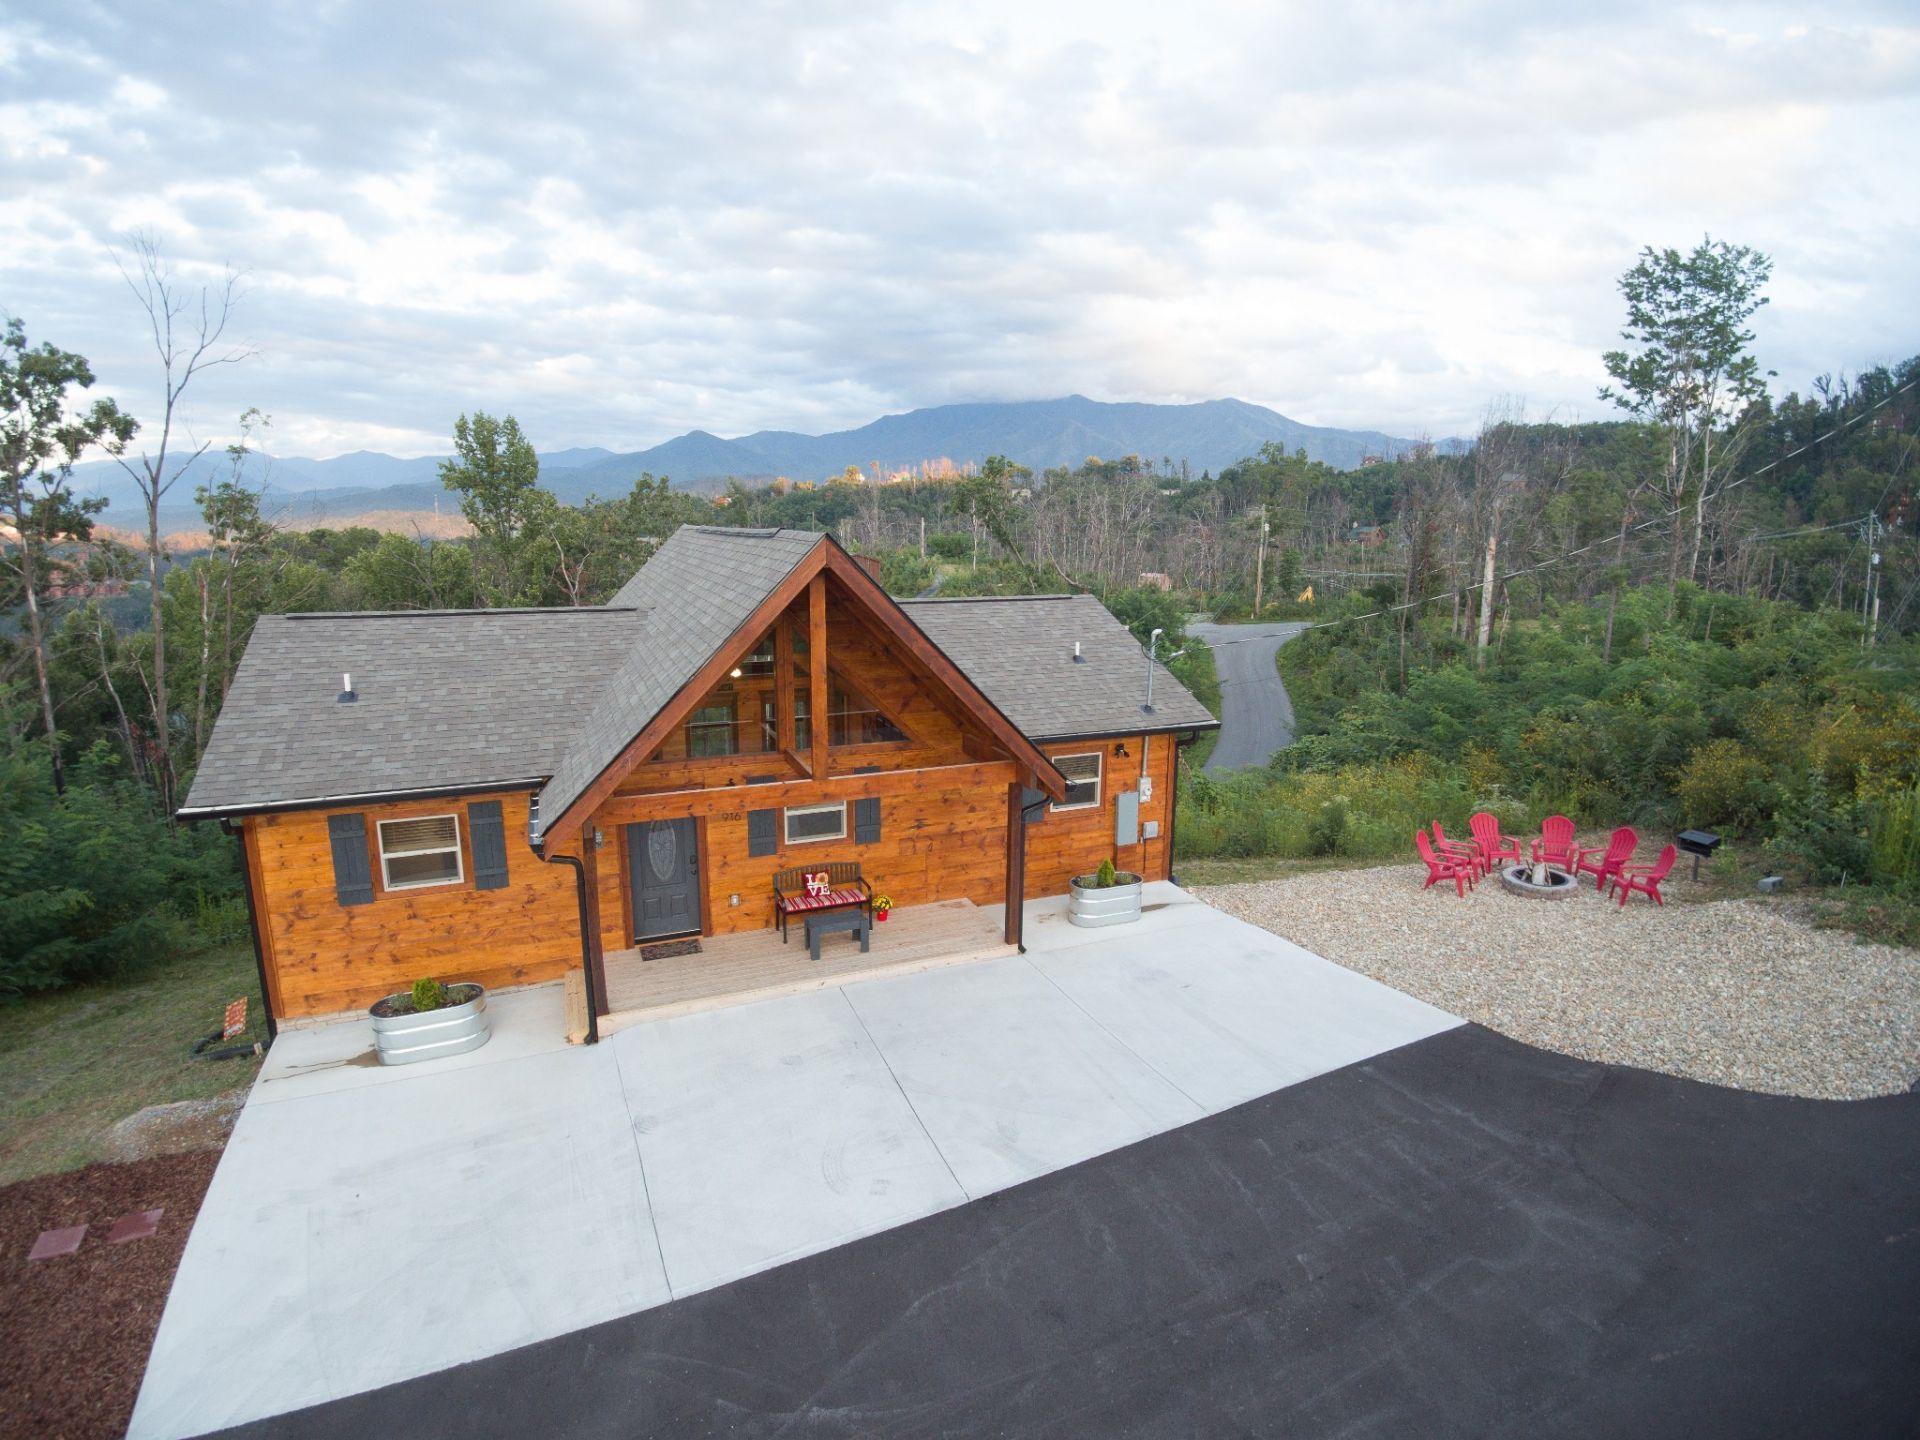
INCREDIBLE INVESTMENT OPPORTUNITY WITH BREATHTAKING MT. LECONTE VIEWS! This exceptional 2-bedroom, 2-bath cabin in Gatlinburg's highly desirable Chalet Village North is a proven income producer, generating approximately $81,000 in annual gross rental revenue! Ranked among the TOP 1% of VRBO listings, this property offers an impressive combination of rental performance, prime location, and unforgettable mountain views. Guests are drawn to the spectacular, unobstructed views of Mt. LeConte, creating the ultimate Smoky Mountain getaway experience. Another outstanding benefit is the LOW HOA fees, which include access to THREE community pool and clubhouse locations, offering additional amenities for guests to enjoy! Offered fully furnished, this cabin provides an exceptional turnkey opportunity for investors looking to expand their short-term rental portfolio or purchase their first vacation rental. With its established rental history, desirable community amenities, spectacular views, and sought-after Gatlinburg location, this property checks all the boxes for a successful vacation rental investment. The numbers speak for themselves - don't miss this one!
Property Features
Property Type: Residential - Single Family
Basement: Crawl Space
Cooling: Central Air, Electric
Fireplaces: 1
Heating: Central, Electric
Home Style: Cabin
Lot Size: 0.30 Acres
Roof Type: Asphalt
Stories: 1.0
Taxes: $1,895
Year Built: 2019
Amenities
Ceiling Fan(s)
High Ceilings
Hot Tub
Open Floorplan
Pantry
Feature Descriptions
Appliances: Electric Oven, Electric Range, Dishwasher, Dryer, Microwave, Refrigerator, Stainless Steel Appliance(s), Washer
Days on Site: 3
Exterior: Frame
Fireplace: Electric, Living Room
Flooring: Luxury Vinyl, Tile
HOA Fee: 575/ Annually
Laundry: Electric Dryer Hookup, Washer Hookup
Lot Dimensions: 100.72 X 146.23 IRR
Parcel#: 116O A 01300 000
Patio/Porch: Deck, Covered, Porch
Sewer: Septic Tank
Utilities: Electricity Available, Water Available
Water: Public
Room Sizes
Bedroom 1: 16x11
Bedroom 2: 16x11
Listed By / Shown By
Listed By
Agency Name: Benchmark Realty, LLC
Agency Phone: 6154322919
Shown By
Agency Title: Franklin Realty Inc.
Agency Phone: 865-484-0660

Estimate Your Payment
Estimated Payment
$ 4,506.10 per month $4,150.73 Principal & Interest $157.92 Property Tax $197.46 Homeowner's Insurance
916 N Woodland Dr | MLS# 3619883
This single family home located at 916 N Woodland Dr, Gatlinburg, TN 37738 is currently listed for sale with an asking price of $677,000. This property was built in 2019 and has 2 bedrooms and 2 full baths with 1020 sq. ft. N Woodland Dr is located in the Chalet Village North subdivision. Search Chalet Village North real estate on www.franklinrealty.com today.