
BEDS3
BATHS2 full
SQUARE FEET1,788
MLS#3638498
STATUSActive
PROPERTY TYPEResidential - Condominium
SUBDIVISIONForest Oaks Phase 3 Sec 2
Property Description
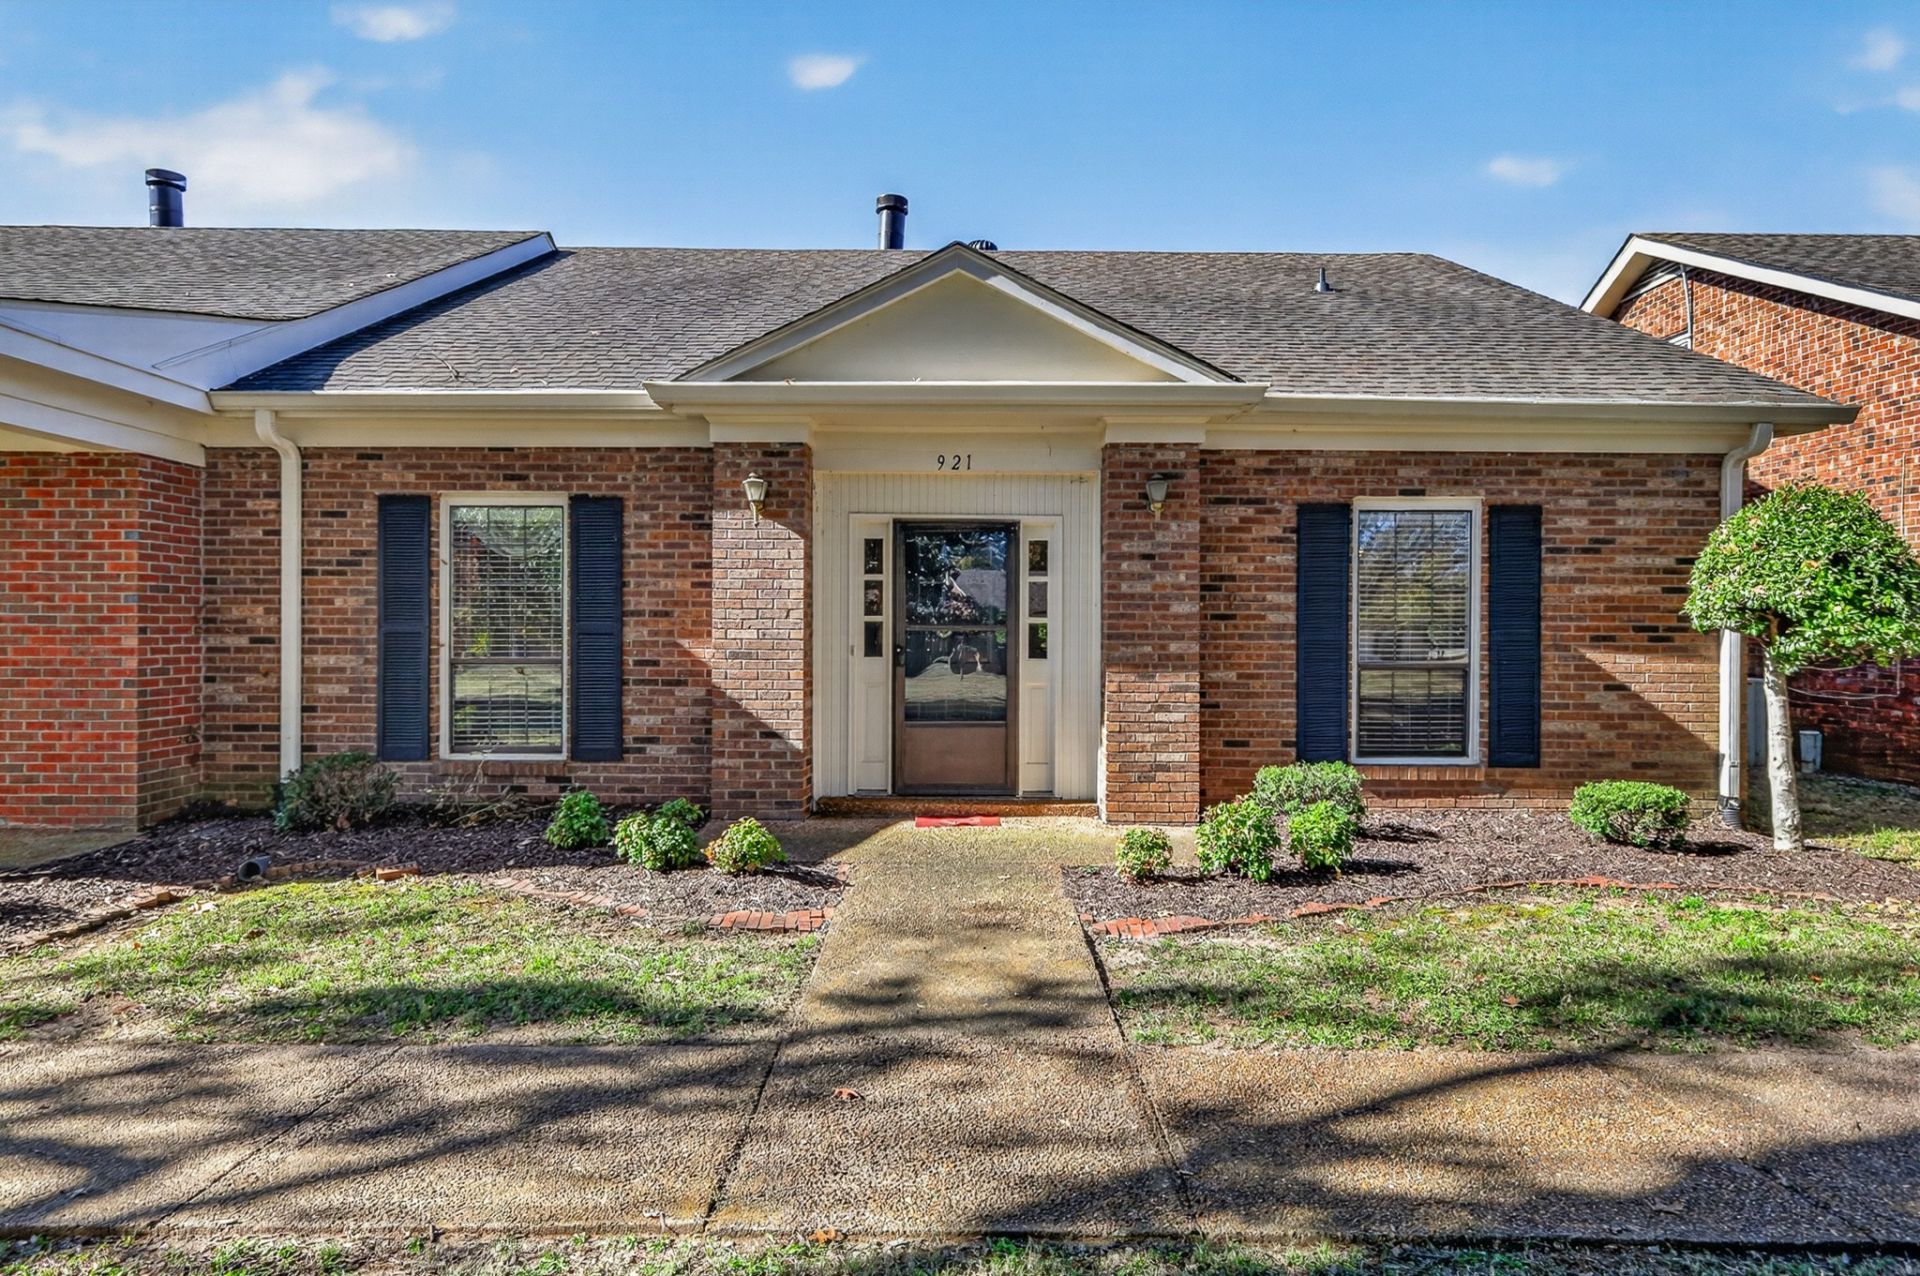
Enjoy low-maintenance living in the established Forest Oaks community! This well-maintained home offers a spacious, flexible floor plan with all three bedrooms on the main level, plus a bonus room that could serve as a 4th bedroom, home office, or hobby space. Generous living and dining areas provide plenty of room for everyday living and entertaining. Step outside to a private, fully fenced patio, perfect for enjoying a little outdoor space without the upkeep of a large yard. Additional highlights include a two-car carport, large walk-in attic for storage, and an outdoor storage room with a freezer that stays. Refrigerator, washer, and dryer also remain! Residents enjoy access to the community pool and clubhouse, with HOA services that include exterior and grounds maintenance. Never smoked in or occupied by pets, this home has been lovingly maintained, and all carpets have been cleaned. Comfortable as it is, with plenty of opportunity to make cosmetic updates and add your personal style!
Property Features
Property Type: Residential - Condominium
Basement: None
Cooling: Ceiling Fan(s), Central Air, Electric
Fireplaces: 1
Heating: Central, Electric
Stories: 1.0
Taxes: $1,873
Year Built: 1985
Amenities
Bookcases
Built-in Features
Ceiling Fan(s)
Entrance Foyer
Open Floorplan
Walk-In Closet(s)
Feature Descriptions
Appliances: Electric Range, Dishwasher, Dryer, Microwave, Refrigerator, Washer
Exterior: Brick, Wood Siding
Fireplace: Den
Flooring: Carpet, Tile, Vinyl
HOA Fee: 395/ Monthly
Laundry: Electric Dryer Hookup, Washer Hookup
Parcel#: 081I B 00300 R0049429
Parking: Alley Access, Parking Lot
Parking Notes: Alley Access, Parking Lot
Patio/Porch: Porch, Covered, Patio
Sewer: Public Sewer
Utilities: Electricity Available, Water Available
Water: Public
Room Sizes
Bedroom 1: 15x13
Bedroom 2: 11x11
Bedroom 3: 10x12
Den: 12x16
Recreation Room: 10x14
Dining Room: 9x11
Kitchen: 8x16
Living Room: 15x13
Local Schools
High School: Oakland High School
Middle School: Oakland Middle School
Elementary School: Northfield Elementary
Listed By / Shown By
Listed By
Agency Name: Huffaker & Hoke Realty Partners
Agency Phone: 6153974024
Shown By
Agency Title: Franklin Realty Inc.
Agency Phone: 865-484-0660

Estimate Your Payment
Estimated Payment
$ 1,761.12 per month $1,532.15 Principal & Interest $156.08 Property Tax $72.89 Homeowner's Insurance
921 E Northfield Blvd | MLS# 3638498
This condo located at 921 E Northfield Blvd , Murfreesboro, TN 37130 is currently listed for sale with an asking price of $249,900. This property was built in 1985 and has 3 bedrooms and 2 full baths with 1788 sq. ft. E Northfield Blvd is located in the Forest Oaks Phase 3 Sec 2 subdivision. Search Forest Oaks Phase 3 Sec 2 real estate on www.franklinrealty.com today.