
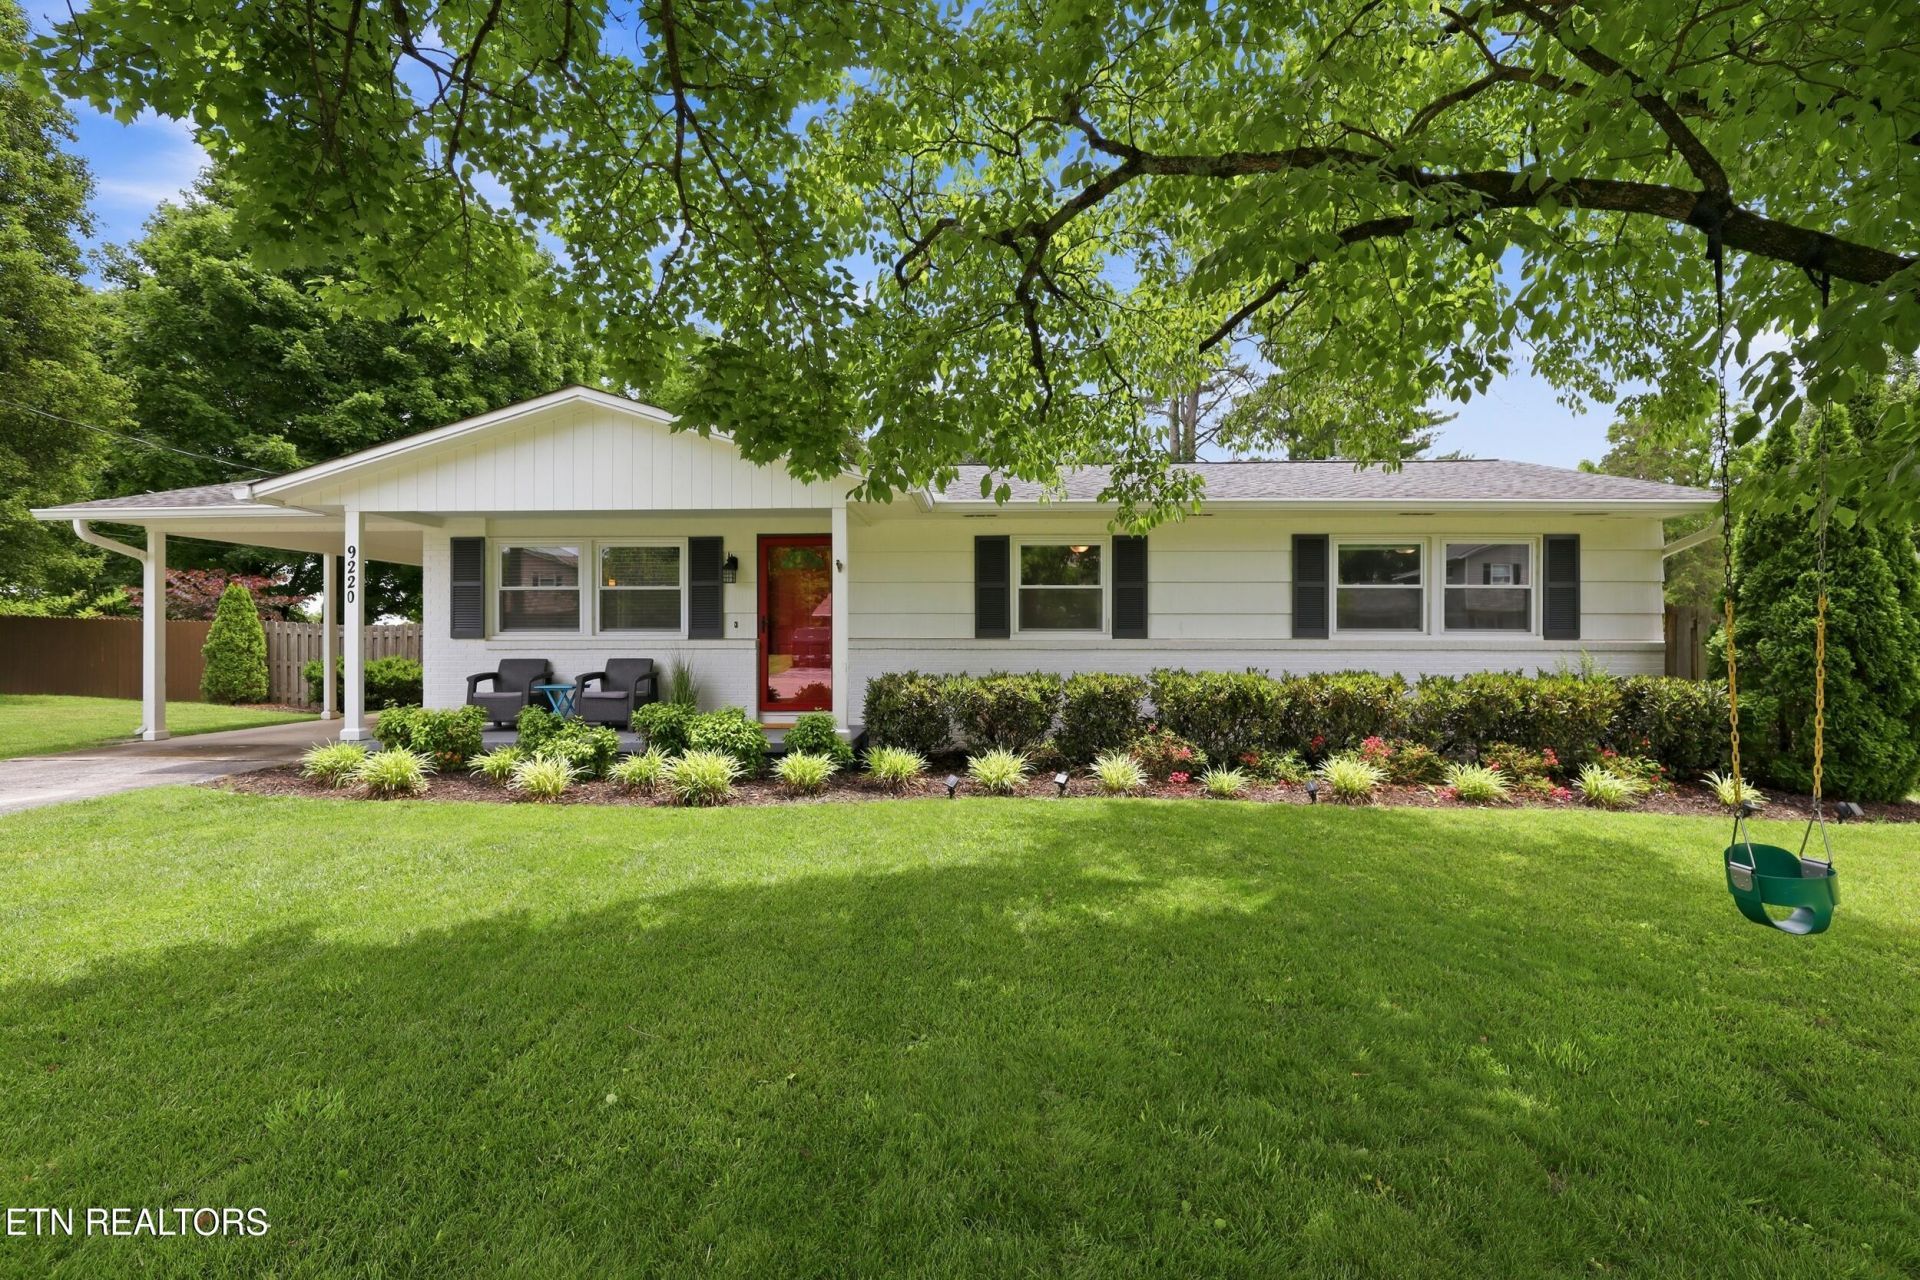
BEDS3
BATHS1 full 1 partial
SQUARE FEET1,556
MLS#1342600
STATUSActive
PROPERTY TYPEResidential - Single Family
SUBDIVISIONCedar Bluff Unit 2A
Property Description
Don't miss this gem in the heart of Cedar Bluff! This beautifully updated 4-bedroom, 1.5-bath rancher checks every box and then some.The bright, open living and dining area is made for everything from laid-back evenings to lively get-togethers. A versatile flex space gives you room to grow. You can use it as a formal dining room, playroom, or whatever your lifestyle demands. The spacious primary bedroom offers a generous walk-in closet, while the smartly designed 1.5-bath layout means smooth, stress-free mornings for the whole household.Step outside to your stunning screened-in porch. Its the ideal spot for dinners, morning coffee, or unwinding on a cool Tennessee evening. The fully fenced, level backyard is ready for pets, play, and everything in between.All of this, just minutes from Kroger, top-rated dining, and Cedar Bluff's best shopping. Ranchers this updated, this versatile, and this well-located don't last. Schedule your showing today -- this one won't wait.
Property Features
Property Type: Residential - Single Family
Cooling: Central Cooling
Fireplaces: 1
Fuel Type: Electric, Gas
Heating: Central, Natural Gas, Electric
Home Style: Traditional
Lot Size: 0.40 Acres
Year Built: 1962
Feature Descriptions
Appliances: Dishwasher, Dryer, Microwave, Range, Refrigerator, Washer
Exterior: Block
Flooring: Carpet, Hardwood, Vinyl
Lot: Level
Lot Dimensions: 100 X 175 X IRR
Parcel #: 132GJ020
Parking: Off-Street Parking, Carport
Security Features: Smoke Detector
Sewer: Public Sewer
Special View Info: City
SQFT Total: 1556
View: City
Water: Public
Local Schools
High School: Bearden
Middle School: West Valley
Elementary School: A L Lotts
Listed By / Shown By
Listed By
Agency Name: Realty Executives South
Shown By
Agency Title: Franklin Realty Inc.
Agency Phone: 865-484-0660

Estimate Your Payment
Estimated Payment
$ 2,434.21 per month $2,323.67 Principal & Interest $0.00 Property Tax (data not provided by mls) $110.54 Homeowner's Insurance
9220 SW Guyot Drive | MLS# 1342600
This single family home located at 9220 SW Guyot Drive, Knoxville, TN 37922 is currently listed for sale with an asking price of $379,000. This property was built in 1962 and has 3 bedrooms and 1 full and 1 partial baths with 1556 sq. ft. SW Guyot Drive is located in the Cedar Bluff Unit 2A subdivision. Search Cedar Bluff Unit 2A real estate on www.franklinrealty.com today.