
BEDS4
BATHS3 full 1 partial
SQUARE FEET3,648
MLS#3638343
STATUSActive
PROPERTY TYPEResidential - Single Family
SUBDIVISIONIndian Hills Club Se
Property Description
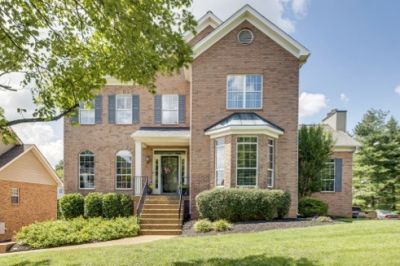
BEAUTIFUL, WELL MAINTAINED ONE OWNER HOME, ONLY STEPS FROM MOSS WRIGHT PARK. OFFERING A BEDROOM ON MAIN LEVEL WITH FULL BATH, AS WELL AS THREE UPSTAIRS, WITH 2 ADDITIONAL BATHROOMS, AND LAUNDRY SPACE. LOWER LEVEL HAS SPACE WITH FIREPLACE AND HALF BATH, CAN BE USED AS A FLEX SPACE. HOME HAS A 3 CAR ATTACHED REAR SIDE GARAGE. MAIN LEVEL HAS A GREAT FLOW TO HOME, OPEN KITCHEN SPACE, GATHERING ROOM WITH FIREPLACE, LIVING ROOM,DINING SPACE AND ACCESS TO NICE DECK. KITCHEN HAS GAS COOKTOP, GRANITE COUNTER SPACE, STAINLESS APPLIANCES, PANTRY. COVERED PATIO BELOW. GARAGE ALSO HAS A NICE STORAGE ROOM SEPARATELY IN GARAGE SPACE.
Property Features
Property Type: Residential - Single Family
Basement: Yes
Basement: Partial
Cooling: Central Air, Electric
Fireplaces: 2
Garage: 3 car attached
Heating: Central, Electric
Home Style: Contemporary
Lot Size: 0.26 Acres
Roof Type: Asphalt
Stories: 3.0
Taxes: $2,743
Year Built: 1994
Amenities
Built-in Features
Ceiling Fan(s)
Entrance Foyer
Extra Closets
High Ceilings
Open Floorplan
Pantry
Walk-In Closet(s)
Feature Descriptions
Appliances: Electric Oven, Built-In Gas Range, Dishwasher, Microwave, Refrigerator, Stainless Steel Appliance(s)
Days on Site: 1
Exterior: Brick, Vinyl Siding
Fireplace: Gas
Flooring: Carpet, Wood, Tile
HOA Fee: 76/ Monthly
Laundry: Electric Dryer Hookup, Washer Hookup
Lot Dimensions: 80 X 141.75 IRR
Parcel#: 143N F 03900 000
Parking: Garage Faces Rear, Concrete
Parking Notes: Garage Faces Rear, Concrete
Patio/Porch: Patio, Covered, Deck
Security: Smoke Detector(s)
Sewer: Public Sewer
Utilities: Electricity Available, Water Available
Water: Public
Room Sizes
Bedroom 1: 20x13
Bedroom 2: 14x11
Bedroom 3: 12x11
Bedroom 4: 14x14
Den: 20x17
Recreation Room: 19x18
Dining Room: 14x13
Kitchen: 15x13
Living Room: 16x13
Other Room: 14x12
Local Schools
High School: Beech Sr High School
Middle School: T. W. Hunter Middle School
Elementary School: Madison Creek Elementary
Listed By / Shown By
Listed By
Agency Name: simpliHOM
Agency Phone: 8558569466
Shown By
Agency Title: Franklin Realty Inc.
Agency Phone: 865-484-0660

Estimate Your Payment
Estimated Payment
$ 4,307.01 per month $3,893.22 Principal & Interest $228.58 Property Tax $185.21 Homeowner's Insurance
924 Iroquois Trl | MLS# 3638343
This single family home located at 924 Iroquois Trl , Goodlettsville, TN 37072 is currently listed for sale with an asking price of $635,000. This property was built in 1994 and has 4 bedrooms and 3 full and 1 partial baths with 3648 sq. ft. Iroquois Trl is located in the Indian Hills Club Se subdivision. Search Indian Hills Club Se real estate on www.franklinrealty.com today.