
BEDS5
BATHS6 full 2 partial
SQUARE FEET7,153
MLS#3542457
STATUSActive
PROPERTY TYPEResidential - Single Family
SUBDIVISIONWitherspoon Sec6
Property Description
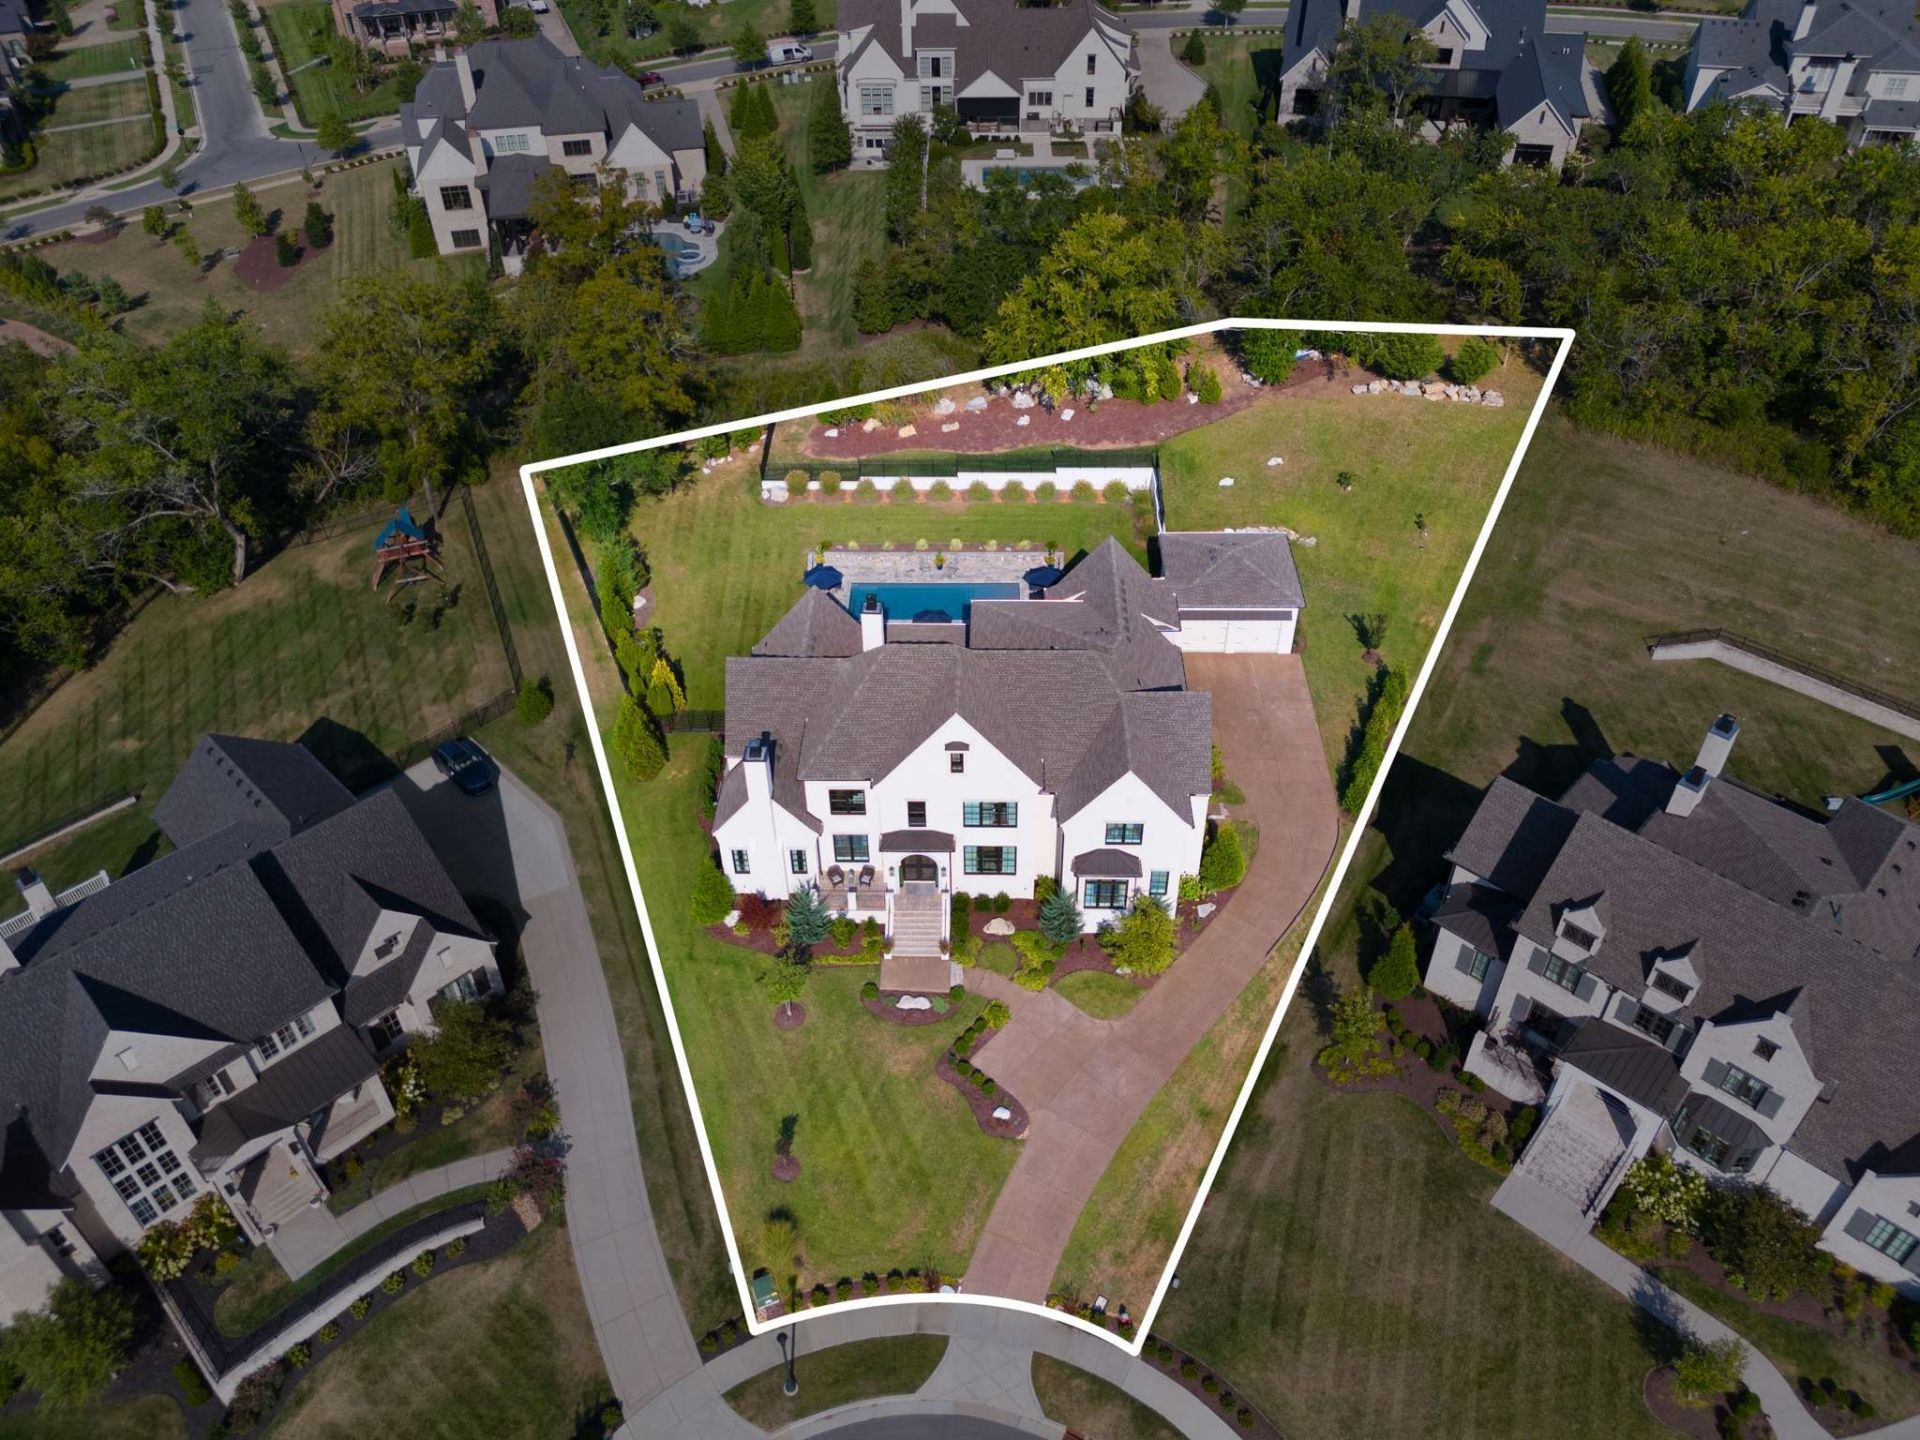
A rare combination of privacy, scale and flexibility awaits on a premium 1.03-acre cul-de-sac homesite in Witherspoon. Designed for both everyday living and effortless entertaining, this 7,153-square-foot residence offers five en-suite bedrooms with walk-in closets-including two on the main level. Four feature primary-suite proportions, while the main primary retreat is distinguished by two completely separate private baths. The chef's kitchen is supported by two walk-in pantries-one concealed behind custom cabinetry-plus a butler's pantry with sink and beverage refrigeration. Soaring and vaulted ceilings, designer lighting, and substantial architectural detailing carry throughout. Outdoors, a 16x38 saltwater pool, expansive stone decking, covered living area, built-in grilling station, and gas fire feature create a private retreat framed by mature landscaping and natural screening. Elevator-ready construction, integrated audio, conditioned walk-in storage, and a true four-car garage complete a home offering the space and versatility increasingly difficult to find in Brentwood.
Property Features
Property Type: Residential - Single Family
Basement: Crawl Space
Cooling: Central Air
Fireplaces: 2
Garage: 4
Heating: Central
Lot Size: 1.03 Acres
Stories: 2.0
Taxes: $12,443
Year Built: 2020
Amenities
Built-in Features
Ceiling Fan(s)
Central Vacuum
Entrance Foyer
Extra Closets
High Ceilings
Open Floorplan
Pantry
Walk-In Closet(s)
Wet Bar
High Speed Internet
Gas Grill
Feature Descriptions
Appliances: Double Oven, Built-In Gas Range, Dishwasher, Disposal, Microwave, Refrigerator, Stainless Steel Appliance(s), Water Purifier
Days on Site: 35
Exterior: Brick
Fencing: Back Yard
Fireplace: Gas
Flooring: Carpet, Wood, Tile
HOA Fee: 350/ Monthly
Laundry: Electric Dryer Hookup, Washer Hookup
Lot: Private, Rolling Slope, Wooded
Lot Dimensions: 51 X 300
Parcel#: 094054D C 00600 00016054D
Parking: Garage Faces Side, Concrete, Garage Door Opener
Parking Notes: Garage Faces Side, Concrete, Garage Door Opener
Patio/Porch: Porch, Covered
Pool: In Ground
Security: Smoke Detector(s)
Sewer: Public Sewer
Swimming Pool: Yes
Topography: Private, Rolling Slope, Wooded
Utilities: Water Available, Cable Connected
Water: Public
Room Sizes
Bedroom 1: 19x14
Bedroom 2: 13x18
Bedroom 3: 13x14
Bedroom 4: 14x16
Den: 22x20
Recreation Room: 16x15
Dining Room: 14x16
Hobby Room: 23x14
Kitchen: 14x20
Living Room: 20x20
Other Room: 15x15
Other Room 2: 15x16
Local Schools
High School: Ravenwood High School
Middle School: Woodland Middle School
Elementary School: Crockett Elementary
Listed By / Shown By
Listed By
Agency Name: Synergy Realty Network, LLC
Agency Phone: 6153712424
Shown By
Agency Title: Franklin Realty Inc.
Agency Phone: 865-484-0660

Estimate Your Payment
Estimated Payment
$ 25,436.85 per month $23,291.90 Principal & Interest $1,036.92 Property Tax $1,108.04 Homeowner's Insurance
9266 Berwyn Ct | MLS# 3542457
This single family home located at 9266 Berwyn Ct, Brentwood, TN 37027 is currently listed for sale with an asking price of $3,799,000. This property was built in 2020 and has 5 bedrooms and 6 full and 2 partial baths with 7153 sq. ft. Berwyn Ct is located in the Witherspoon Sec6 subdivision. Search Witherspoon Sec6 real estate on www.franklinrealty.com today.