
BEDS3
BATHS2 full 1 partial
SQUARE FEET1,600
MLS#3597090
STATUSActive
PROPERTY TYPEResidential - Single Family
SUBDIVISIONFarmington Sub Unit 2
Property Description
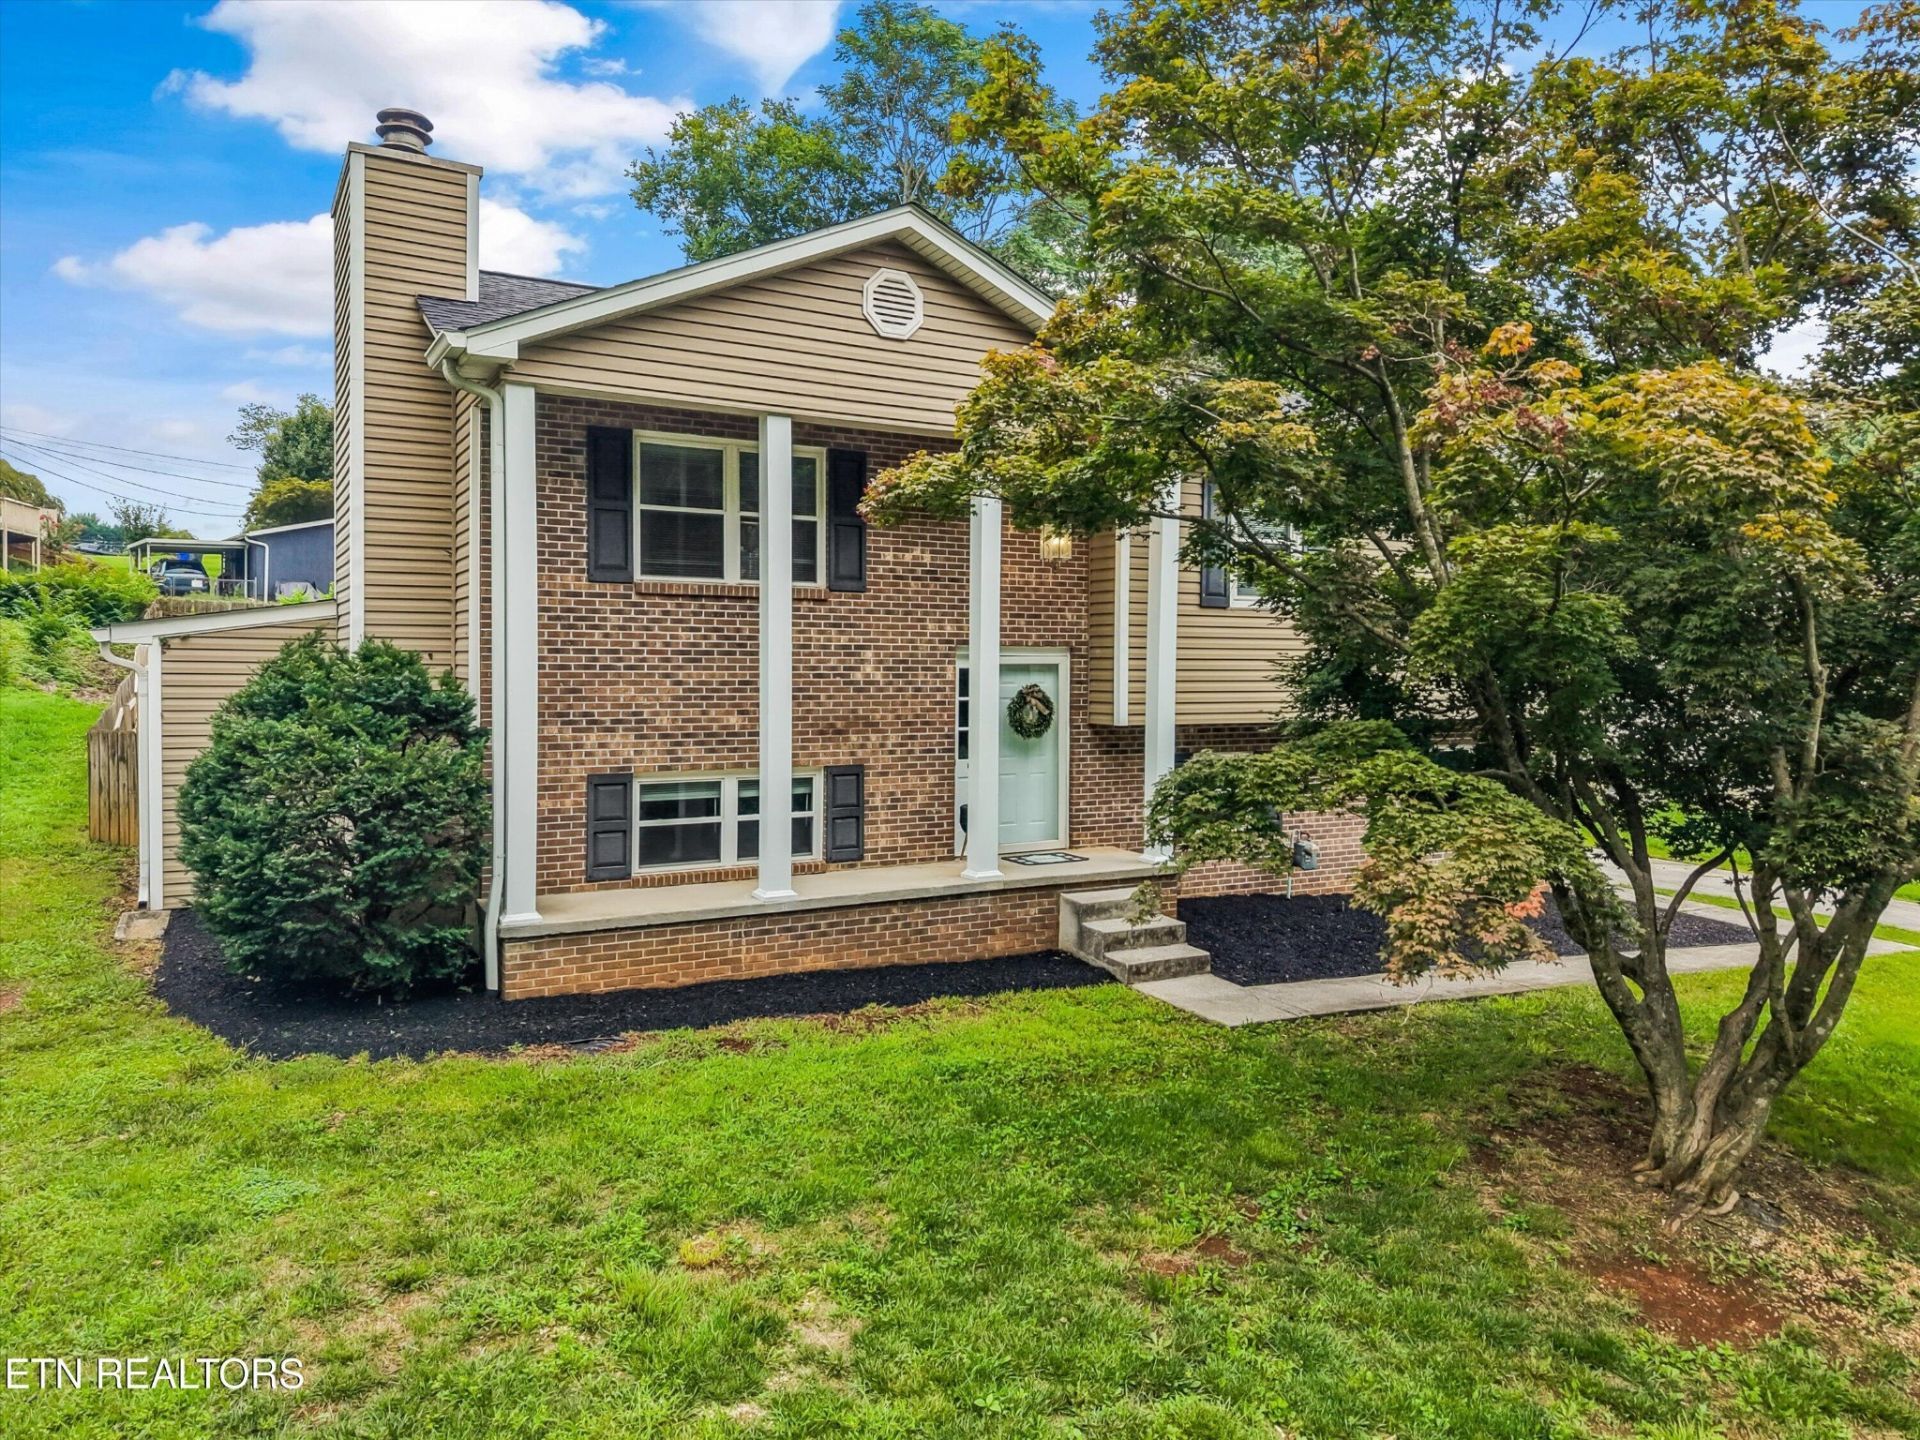
Welcome to 9315 Barrington Blvd, where thoughtful updates, timeless finishes, and inviting spaces come together to create the perfect place to call home.This beautifully maintained 3-bedroom, 2.5-bath home is completely move-in ready, featuring new interior paint (July 2026) and a brand-new roof (2025), giving you peace of mind from day one. Inside, you'll find quality finishes throughout, including KraftMaid cabinetry, quartz countertops, and a blend of tile and hardwood flooring that adds both style and durability. The kitchen refrigerator and microwave are brand new as well.The spacious layout offers comfortable everyday living while providing plenty of room to entertain. The walkout basement has a woodburning fireplace and pool table, laundry room and half bath. Step outside to the expansive back deck, the perfect spot for grilling, hosting friends, or simply enjoying your morning coffee while overlooking the fully fenced backyard.As an added bonus, the refrigerator and pool table convey with the home, making your move even easier and giving you a head start on creating lasting memories.With major updates already completed, quality finishes throughout, and exceptional indoor and outdoor living spaces, this home is ready for its next chapter. Don't miss your opportunity to make 9315 Barrington Blvd your own!
Property Features
Property Type: Residential - Single Family
Basement: Yes
Basement: Finished, Exterior Entry, Other
Cooling: Central Air
Fireplaces: 1
Garage: 2
Heating: Central, Electric, Natural Gas
Home Style: Traditional
Lot Size: 0.35 Acres
Stories: 2.0
Taxes: $1,110
Year Built: 1979
Amenities
Kitchen Island
Feature Descriptions
Appliances: Dishwasher, Disposal, Microwave, Range, Refrigerator
Days on Site: 24
Exterior: Frame, Vinyl Siding, Other, Brick
Flooring: Carpet, Wood, Laminate, Tile
HOA Fee: 35/ Annually
Laundry: Washer Hookup, Electric Dryer Hookup
Lot: Other
Lot Dimensions: 90x175.43xirr
Parcel#: 144MA017
Parking: Garage Faces Side
Parking Notes: Garage Faces Side
Patio/Porch: Deck
Security: Smoke Detector(s)
Sewer: Public Sewer
Topography: Other
Utilities: Electricity Available, Natural Gas Available, Water Available
Water: Public
Local Schools
High School: Bearden High School
Middle School: West Valley Middle School
Elementary School: Blue Grass Elementary
Listed By / Shown By
Listed By
Agency Name: The Carter Group, eXp Realty
Agency Phone: 8658037846
Shown By
Agency Title: Franklin Realty Inc.
Agency Phone: 865-484-0660

Estimate Your Payment
Estimated Payment
$ 2,526.71 per month $2,323.67 Principal & Interest $92.50 Property Tax $110.54 Homeowner's Insurance
9315 Barrington Blvd | MLS# 3597090
This single family home located at 9315 Barrington Blvd, Knoxville, TN 37922 is currently listed for sale with an asking price of $379,000. This property was built in 1979 and has 3 bedrooms and 2 full and 1 partial baths with 1600 sq. ft. Barrington Blvd is located in the Farmington Sub Unit 2 subdivision. Search Farmington Sub Unit 2 real estate on www.franklinrealty.com today.