
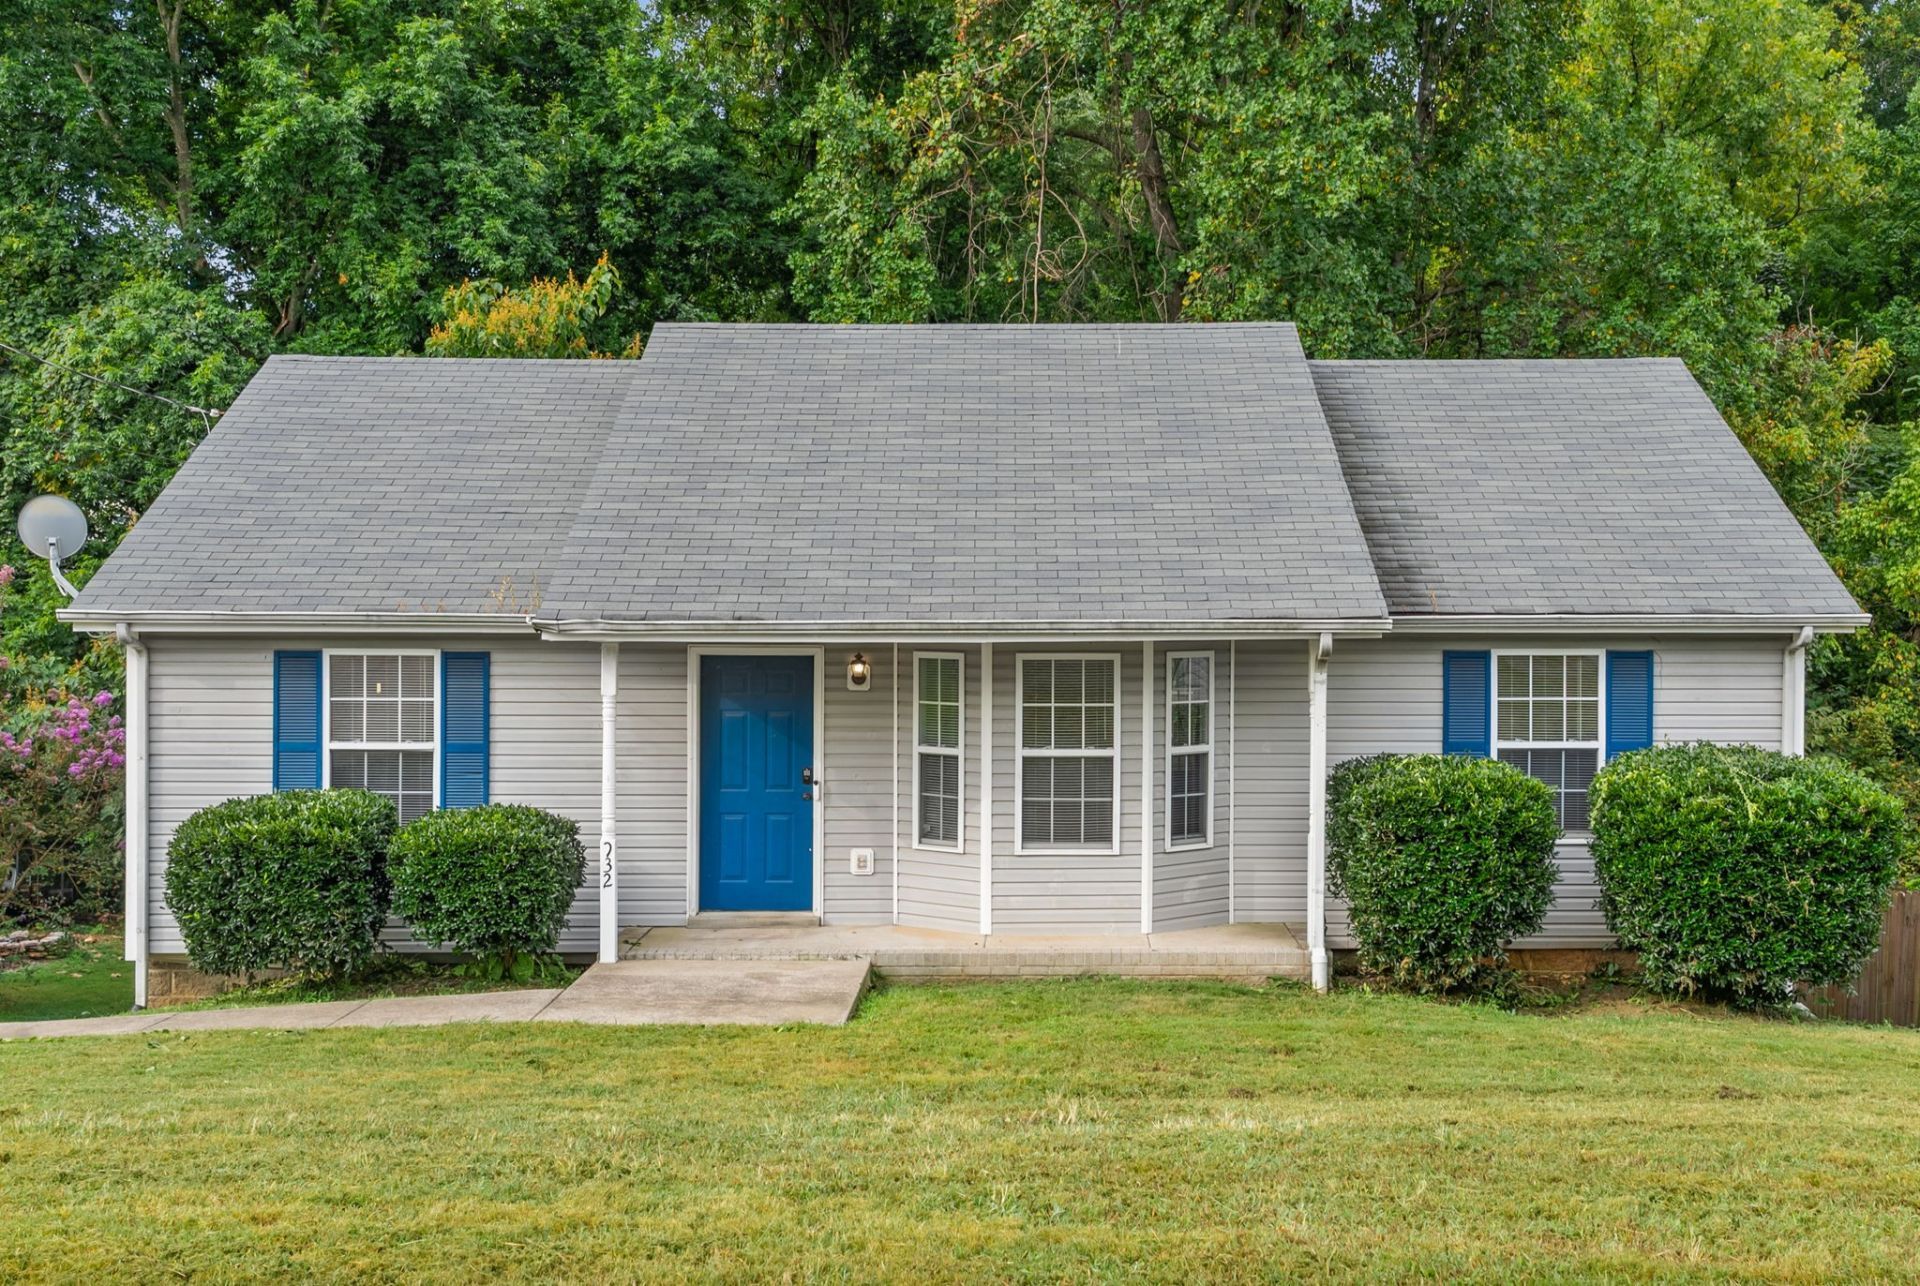
BEDS3
BATHS2 full
SQUARE FEET1,664
MLS#3639174
STATUSActive
PROPERTY TYPEResidential - Single Family
SUBDIVISIONApplegrove
Property Description
Welcome home! This property features 3 bedrooms, 2 full bathrooms, and a finished basement, providing plenty of room for comfortable living and entertaining. Enjoy the added appeal of stainless steel appliances in the kitchen, along with the extra flexibility of a finished basement that's perfect for a family room, home office, playroom, or additional entertaining space. Conveniently located, this property offers easy access to local attractions, shopping, and dining experiences. Additional photos coming soon!
Property Features
Property Type: Residential - Single Family
Basement: Yes
Basement: Finished, Full
Cooling: Central Air
Garage: 2 car attached
Heating: Central
Home Style: Ranch
Lot Size: 0.24 Acres
Roof Type: Shingle
Stories: 1.0
Taxes: $2,260
Year Built: 2000
Amenities
Air Filter
Ceiling Fan(s)
Feature Descriptions
Appliances: Electric Oven, Electric Range, Dishwasher, Ice Maker, Microwave, Refrigerator, Stainless Steel Appliance(s)
Days on Site: 1
Exterior: Vinyl Siding
Flooring: Carpet, Vinyl
Lot Dimensions: 68
Other Equipment: Air Purifier
Parcel#: 063031L B 01100 00002031L
Parking: Basement
Parking Notes: Basement
Patio/Porch: Deck
Sewer: Public Sewer
Utilities: Water Available
Water: Public
Room Sizes
Bedroom 1: 15x12
Bedroom 2: 11x11
Bedroom 3: 11x10
Kitchen: 14x12
Living Room: 16x16
Other Room: 9x7
Local Schools
High School: Northeast High School
Middle School: Northeast Middle
Elementary School: Glenellen Elementary
Listed By / Shown By
Listed By
Agency Name: Haus Realty & Management LLC
Agency Phone: 9312019694
Shown By
Agency Title: Franklin Realty Inc.
Agency Phone: 865-484-0660

Estimate Your Payment
Estimated Payment
$ 2,050.28 per month $1,777.39 Principal & Interest $188.33 Property Tax $84.55 Homeowner's Insurance
932 Granny White Rd | MLS# 3639174
This single family home located at 932 Granny White Rd , Clarksville, TN 37040 is currently listed for sale with an asking price of $289,900. This property was built in 2000 and has 3 bedrooms and 2 full baths with 1664 sq. ft. Granny White Rd is located in the Applegrove subdivision. Search Applegrove real estate on www.franklinrealty.com today.