
BEDS3
BATHS2 full 1 partial
SQUARE FEET2,172
MLS#3049197
STATUSActive
PROPERTY TYPEResidential - Single Family
SUBDIVISIONGrantham Square
Property Description
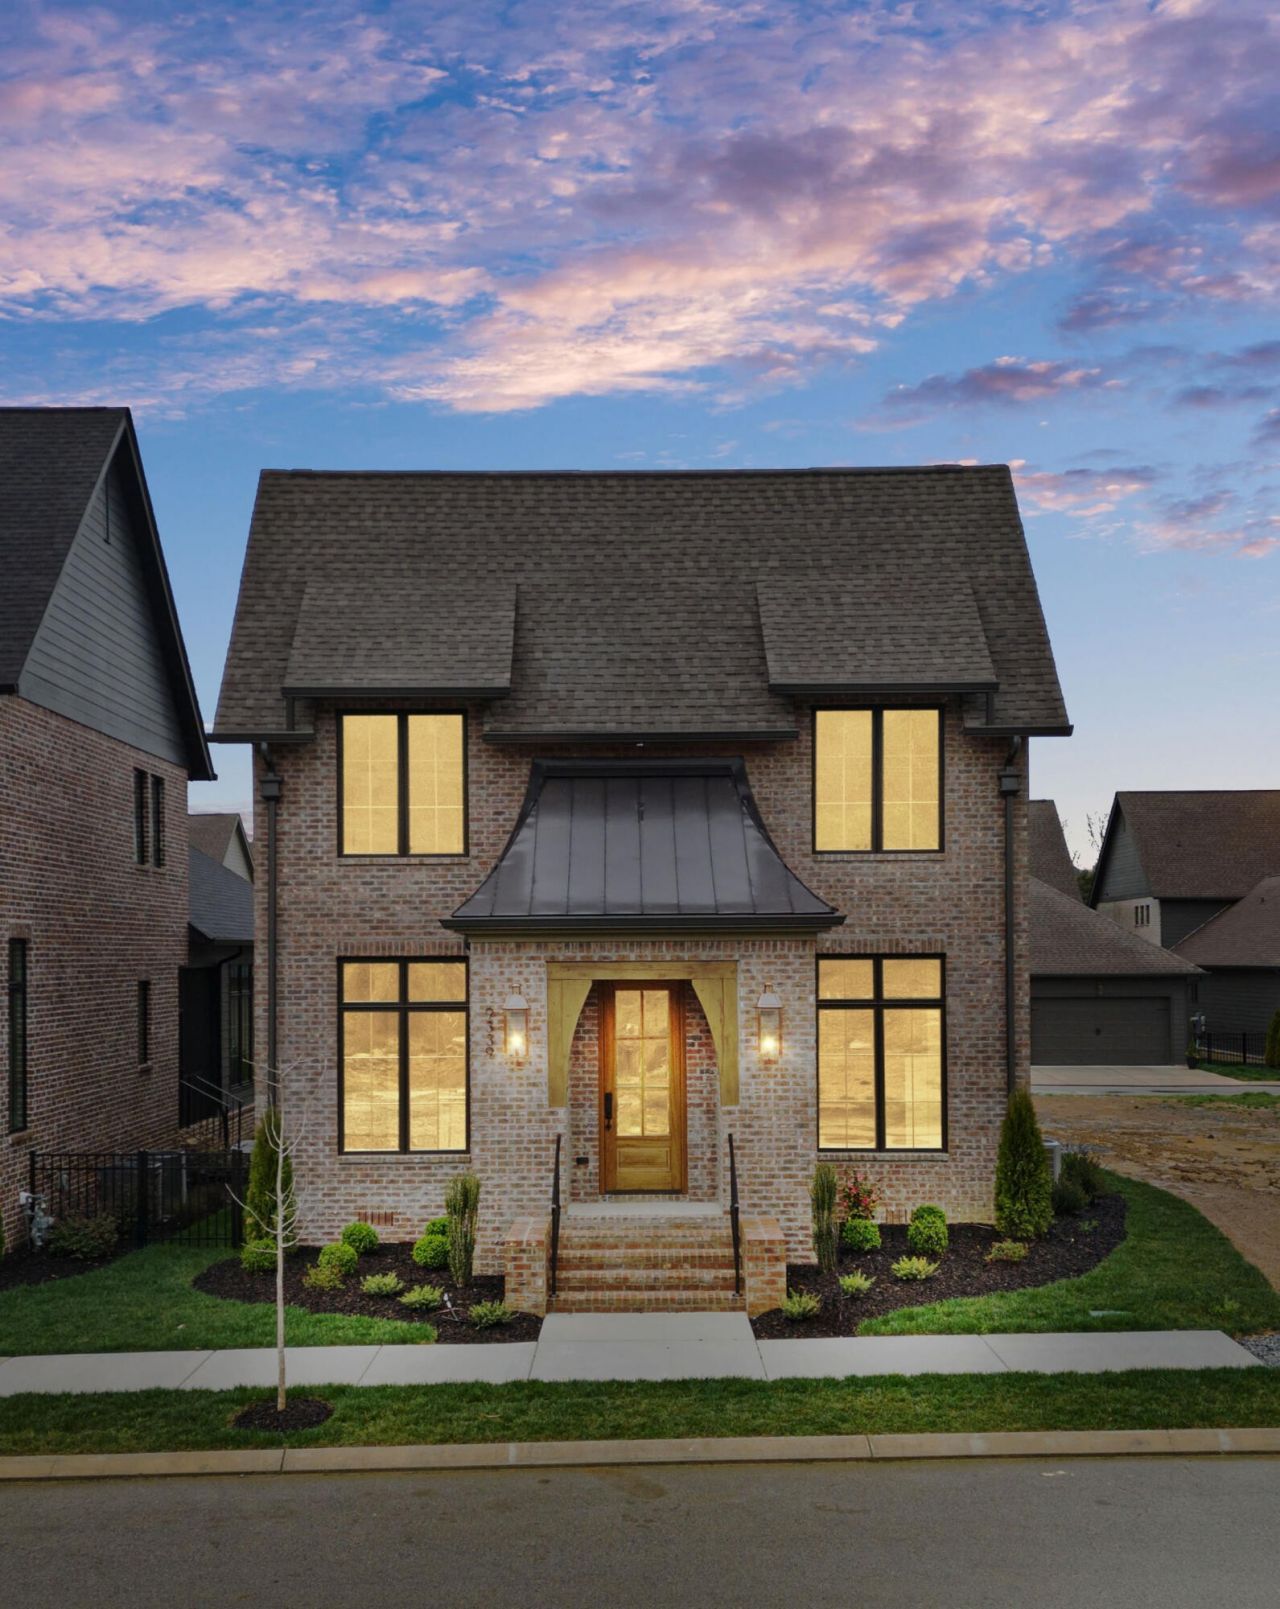
Waters-Holland unveils their newest design, The Winslow - a never-before-built English Craftsman home that captures the timeless charm and thoughtful craftsmanship the builder is celebrated for. This inviting three-bedroom, two-and-a-half-bath home welcomes you with graceful proportions, elevated ceilings, and an effortless flow that feels both luxurious and livable. Step through the front door beneath authentic inset wood timbers and you're greeted by soaring 10-foot ceilings, engineered hardwood floors, and natural light provided by an abundance of aluminum-clad wood windows. The open living plan feels airy yet intimate, with views of White Oak Mountain visible from the kitchen, great room, and dining. Custom cabinetry throughout provides smart storage in this thoughtfully designed home. At the heart of the home, the kitchen is a dream for both everyday living and entertaining. A spacious central island anchors the space, surrounded by floor-to-ceiling custom cabinetry, quartz countertops, and premium Fisher & Paykel stainless-steel appliances--including a 36-inch professional gas range, microwave drawer, and integrated dishwasher. A walk-in pantry keeps everything beautifully organized and within reach, while the kitchen flows openly to the great room and dining room. A generous covered and screened porch is accessible from living spaces - ideal for indoor/outdoor entertaining. The main-level primary suite is a serene retreat, featuring a vaulted ceiling, direct access to the covered porch through sliding glass doors, and a spa-inspired ensuite bath with a large tiled shower, dual-sink vanity, private water closet, and walk-in closet with custom shelving. Upstairs, two generously sized secondary bedrooms share a well-designed full bath and both have generous walk-in closets. An expansive open loft offers endless flexibility--whether you envision a home office, media room, playroom, or cozy den.
Property Features
Property Type: Residential - Single Family
Cooling: Central Air, Electric
Fireplaces: 1
Garage: 2 car attached
Heating: Central, Electric, Heat Pump
Home Style: Contemporary
Lot Size: 0.10 Acres
Roof Type: Asphalt
Stories: 2.0
Taxes: $447
Year Built: 2025
Amenities
Built-in Features
Ceiling Fan(s)
Entrance Foyer
High Ceilings
Open Floorplan
Smart Thermostat
Walk-In Closet(s)
High Speed Internet
Smart Irrigation
Feature Descriptions
Appliances: Microwave, Gas Range, ENERGY STAR Qualified Appliances, Disposal, Dishwasher
Association Amenities: Sidewalks
Days on Site: 324
Exterior: Fiber Cement, Other, Brick
Fireplace: Gas, Great Room
Flooring: Carpet, Tile
HOA Fee: 217/ Monthly
Laundry: Electric Dryer Hookup, Washer Hookup
Lot: Level, Cleared, Zero Lot Line, Other
Lot Dimensions: 41x100
Other Equipment: Irrigation System, Dehumidifier
Parcel#: 150F K 004
Parking: Garage Door Opener, Garage Faces Rear
Parking Notes: Garage Door Opener, Garage Faces Rear
Patio/Porch: Patio
Security: Smoke Detector(s)
Sewer: Public Sewer
Topography: Level, Cleared, Zero Lot Line, Other
Utilities: Electricity Available, Water Available
Water: Public
Local Schools
High School: Ooltewah High School
Middle School: Ooltewah Middle School
Elementary School: Wolftever Creek Elementary School
Listed By / Shown By
Listed By
Agency Name: The Agency Chattanooga
Agency Phone: 4235412800
Shown By
Agency Title: Franklin Realty Inc.
Agency Phone: 865-484-0660

Estimate Your Payment
Estimated Payment
$ 4,693.73 per month $4,445.02 Principal & Interest $37.25 Property Tax $211.46 Homeowner's Insurance
9339 Calder Circle | MLS# 3049197
This single family home located at 9339 Calder Circle, Ooltewah, TN 37363 is currently listed for sale with an asking price of $725,000. This property was built in 2025 and has 3 bedrooms and 2 full and 1 partial baths with 2172 sq. ft. Calder Circle is located in the Grantham Square subdivision. Search Grantham Square real estate on www.franklinrealty.com today.