
BEDS2
BATHS2 full
SQUARE FEET953
MLS#1347722
STATUSActive
PROPERTY TYPEResidential - Condominium
SUBDIVISIONBradley Place
Property Description
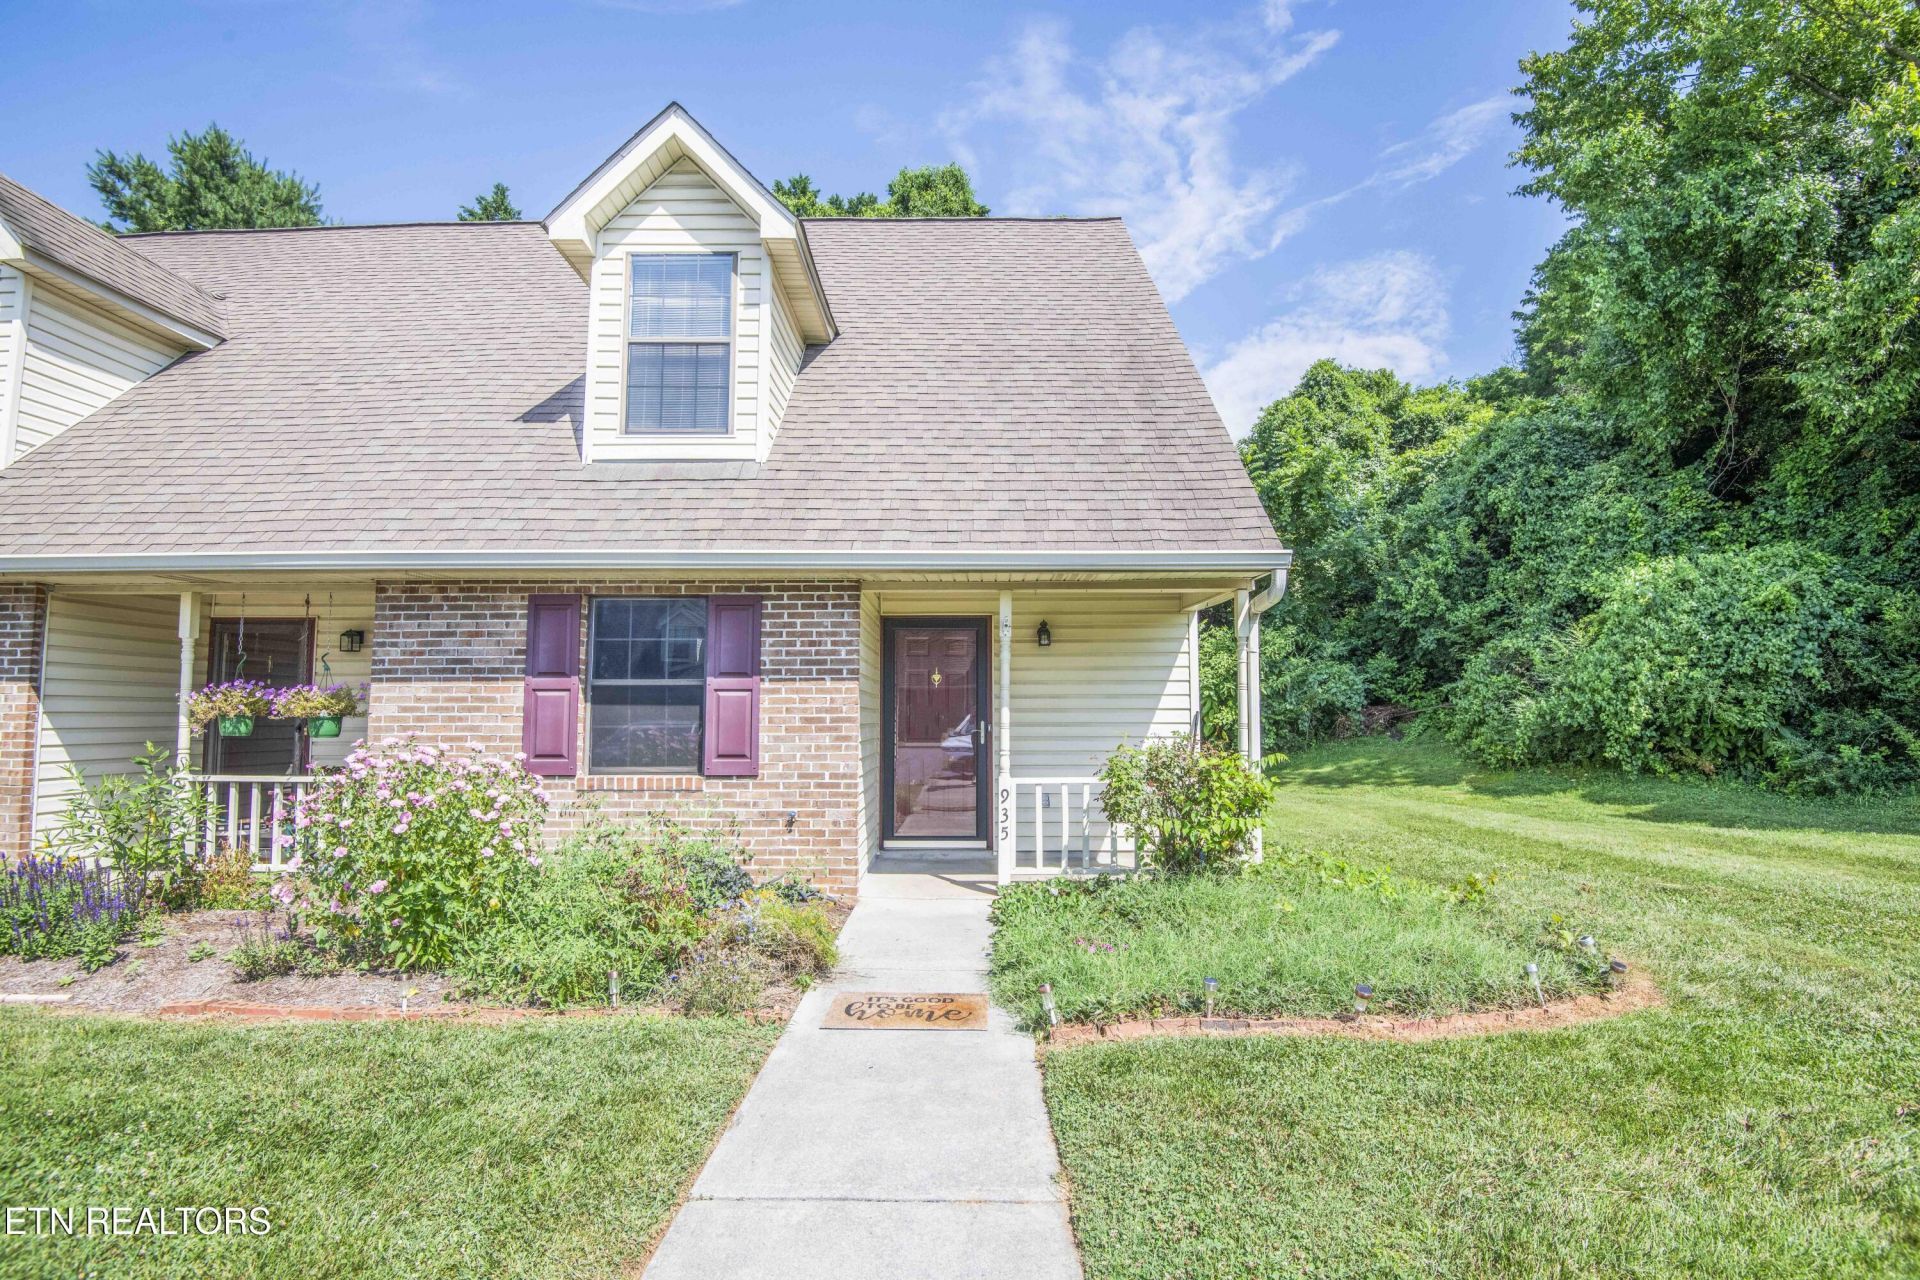
This is a corner unit that is very convenient to the guest parking area for any visitors. Another perk is the large open space to the right side to enjoy. The location is just a mile from I75, close to numerous restaurants, grocery stores, several small strip centers, a YMCA with an indoor pool, and a Hospital is also close by. New Luxury Vinal Plank flooring was just installed in the living room that has a wood burning Fire Place to enjoy on chilly evenings. The two bedrooms are carpeted. One Bedroom is on the main level and a 2nd large Bedroom is up with a full bath. The patio is enclosed for privacy and has plenty of room. The covered front porch has a swing to enjoy while relaxing. The owner was told the HOA is planning to paint all front Doors and Porch railing. The owner has planted some strawberries so she's leaving the plants for a new owner to enjoy.
Property Features
Property Type: Residential - Condominium
Cooling: Central Cooling, Ceiling Fan(s)
Fireplaces: 1
Fuel Type: Electric
Heating: Heat Pump, Electric
Home Style: Traditional
Lot Size: 0.05 Acres
Year Built: 1989
Amenities
Walk-In Closet(s)
Feature Descriptions
Appliances: Dishwasher, Disposal, Dryer, Microwave, Range, Refrigerator, Washer
Association/Condo Fee: 125/Monthly
Days on Site: 6
Exterior: Vinyl Siding, Brick
Fireplace: Pre-Fab, Wood Burning
Flooring: Carpet, Tile
HOA Y/N: Yes
Lot: Corner Lot, Level
Lot Dimensions: 20.79x105.19xIrr
Parcel #: 047GJ045
Parking: Designated Parking
Sewer: Public Sewer
Special View Info: Other
SQFT Total: 953
View: Other
Water: Public
Local Schools
High School: Powell
Middle School: Powell
Elementary School: Brickey
Listed By / Shown By
Listed By
Agency Name: Southland Realtors, Inc
Shown By
Agency Title: Franklin Realty Inc.
Agency Phone: 865-484-0660

Estimate Your Payment
Estimated Payment
$ 1,470.80 per month $1,404.01 Principal & Interest $0.00 Property Tax (data not provided by mls) $66.79 Homeowner's Insurance
935 Chip Cove Lane | MLS# 1347722
This condo located at 935 Chip Cove Lane, Knoxville, TN 37938 is currently listed for sale with an asking price of $229,000. This property was built in 1989 and has 2 bedrooms and 2 full baths with 953 sq. ft. Chip Cove Lane is located in the Bradley Place subdivision. Search Bradley Place real estate on www.franklinrealty.com today.