
BEDS6
BATHS4 full 1 partial
SQUARE FEET4,640
MLS#1360936
STATUSActive
PROPERTY TYPEResidential - Single Family
SUBDIVISIONWeatherly Hills S/D
Property Description
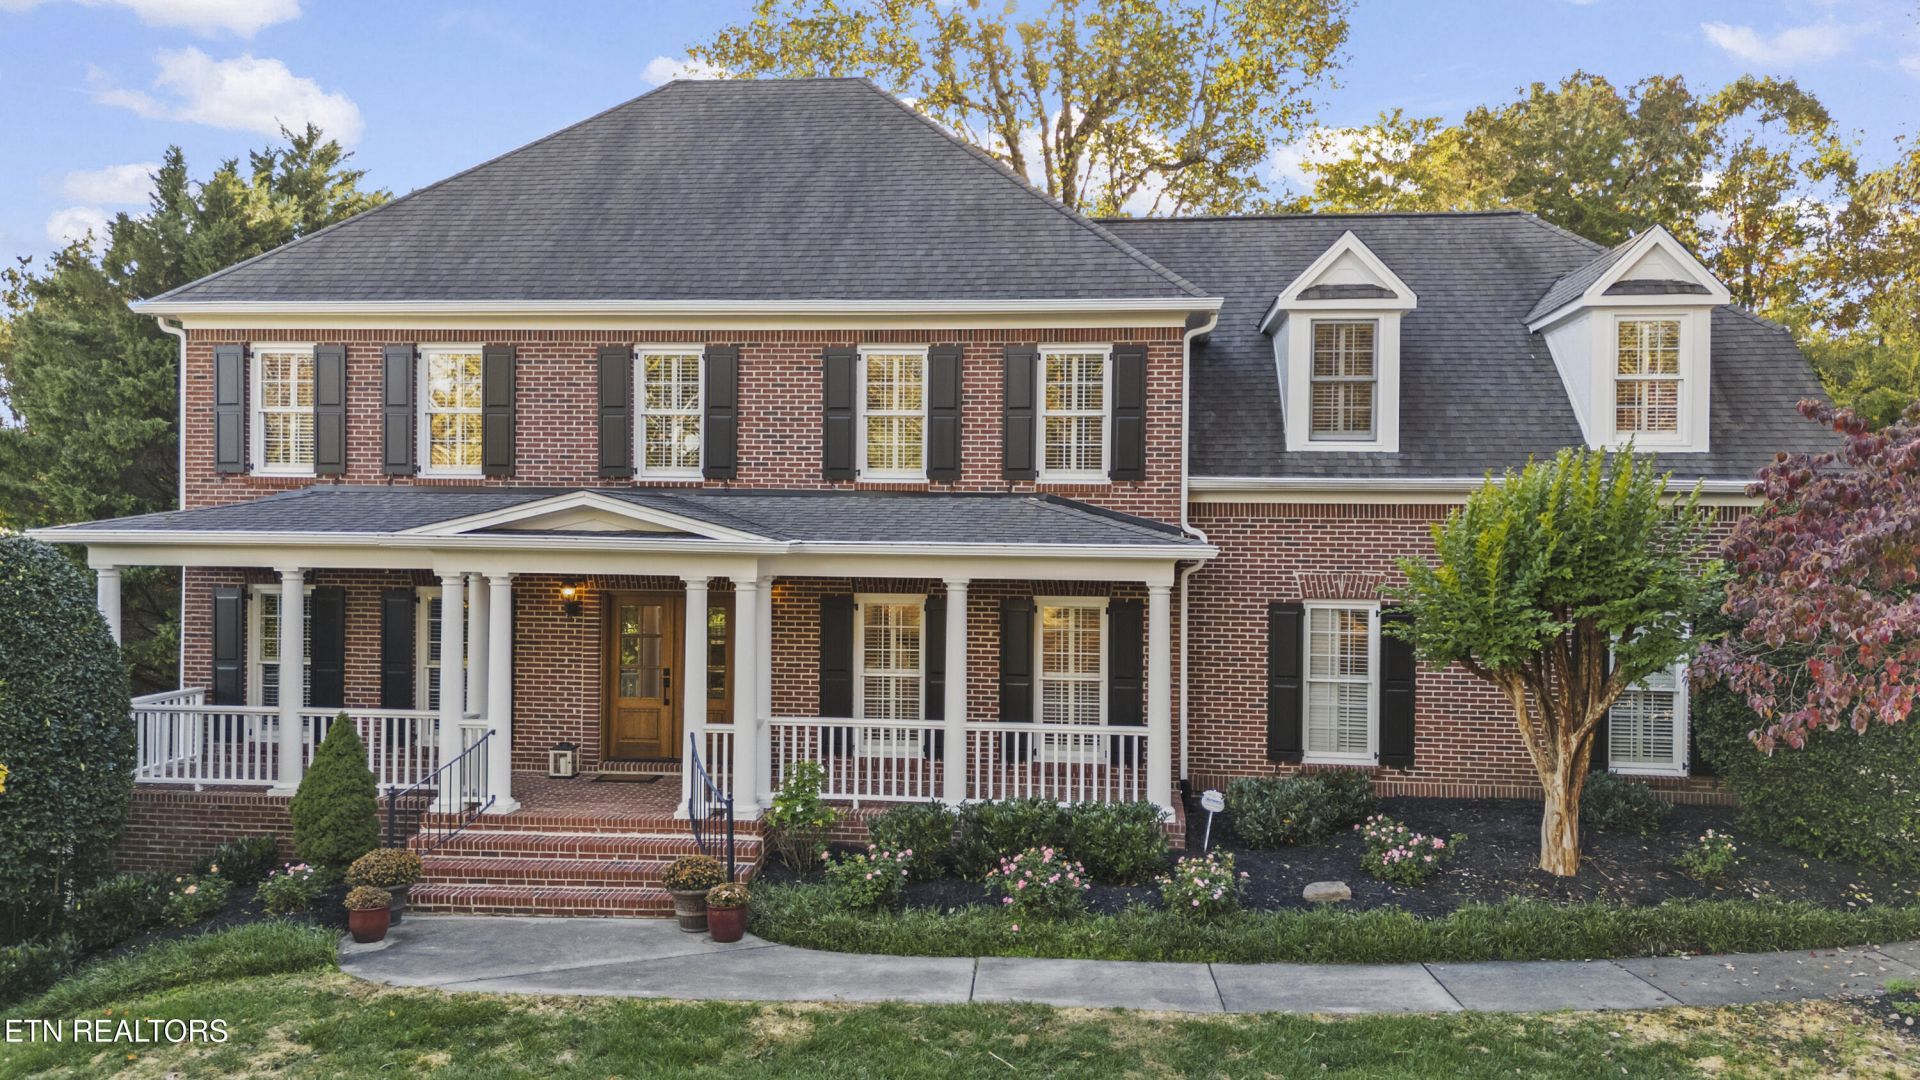
Proof you can have classic Southern architecture combined with stylish, easy living. Poised on half a wooded acre in an established Farragut neighborhood, this all-brick traditional delivers timeless curb appeal outside and an unmistakable, joyful soul inside.Rich hardwood floors, plantation shutters, and motorized blinds frame a light-filled layout built for real connection. The fireside family room flows seamlessly into an open kitchen and sunlit breakfast nook--the ultimate hub for morning coffee and late-night kitchen-island talks. Step outside to a covered veranda overlooking a flat, private, fully fenced backyard tailor-made for cookouts, dogs, and play. With 6 bedrooms and 4.5 baths, there is room for everyone. The large finished basement is ready for movie nights, game days, or a home gym. Complete with a formal dining room, 3-car garage, designer finishes and lush landscaping, this home pairs classic grace with pure, unpretentious fun. Ready for its next chapter of memories. Connected to the greenway and a neighborhood pool too! The Log Cabin Playhouse does NOT convey with the property.
Property Features
Property Type: Residential - Single Family
Basement: Yes
Cooling: Central Cooling
Fireplaces: 1
Fuel Type: Electric, Gas
Garage: 3
Heating: Central, Heat Pump, Natural Gas, Electric
Home Style: Traditional
Lot Size: 0.51 Acres
Year Built: 2002
Amenities
Walk-In Closet(s)
Pantry
Breakfast Bar
Eat-in Kitchen
Irrigation System
Prof Landscaped
Feature Descriptions
Appliances: Dishwasher, Disposal, Microwave, Range
Association/Condo Fee: 650/Yearly
Association Amenities: Swimming Pool
Exterior: Brick
Fireplace: Marble, Gas Log
Flooring: Carpet, Hardwood, Tile
HOA Y/N: Yes
Lot: Cul-De-Sac, Wooded
Lot Dimensions: 110 X 200
Parcel #: 142BA023
Parking: Garage Faces Side, Main Level
Security Features: Smoke Detector
Sewer: Public Sewer
SQFT Total: 4640
Swimming Pool: Yes
Utilities: Cable Available (TV Only)
Water: Public
Wooded: Yes
Local Schools
High School: Farragut
Middle School: Farragut
Elementary School: Farragut Primary
Listed By / Shown By
Listed By
Agency Name: Realty Executives Associates
Shown By
Agency Title: Franklin Realty Inc.
Agency Phone: 865-484-0660

Estimate Your Payment
Estimated Payment
$ 7,219.14 per month $6,891.31 Principal & Interest $0.00 Property Tax (data not provided by mls) $327.83 Homeowner's Insurance
937 Weatherly Hills Blvd | MLS# 1360936
This single family home located at 937 Weatherly Hills Blvd, Knoxville, TN 37934 is currently listed for sale with an asking price of $1,124,000. This property was built in 2002 and has 6 bedrooms and 4 full and 1 partial baths with 4640 sq. ft. Weatherly Hills Blvd is located in the Weatherly Hills S/D subdivision. Search Weatherly Hills S/D real estate on www.franklinrealty.com today.