
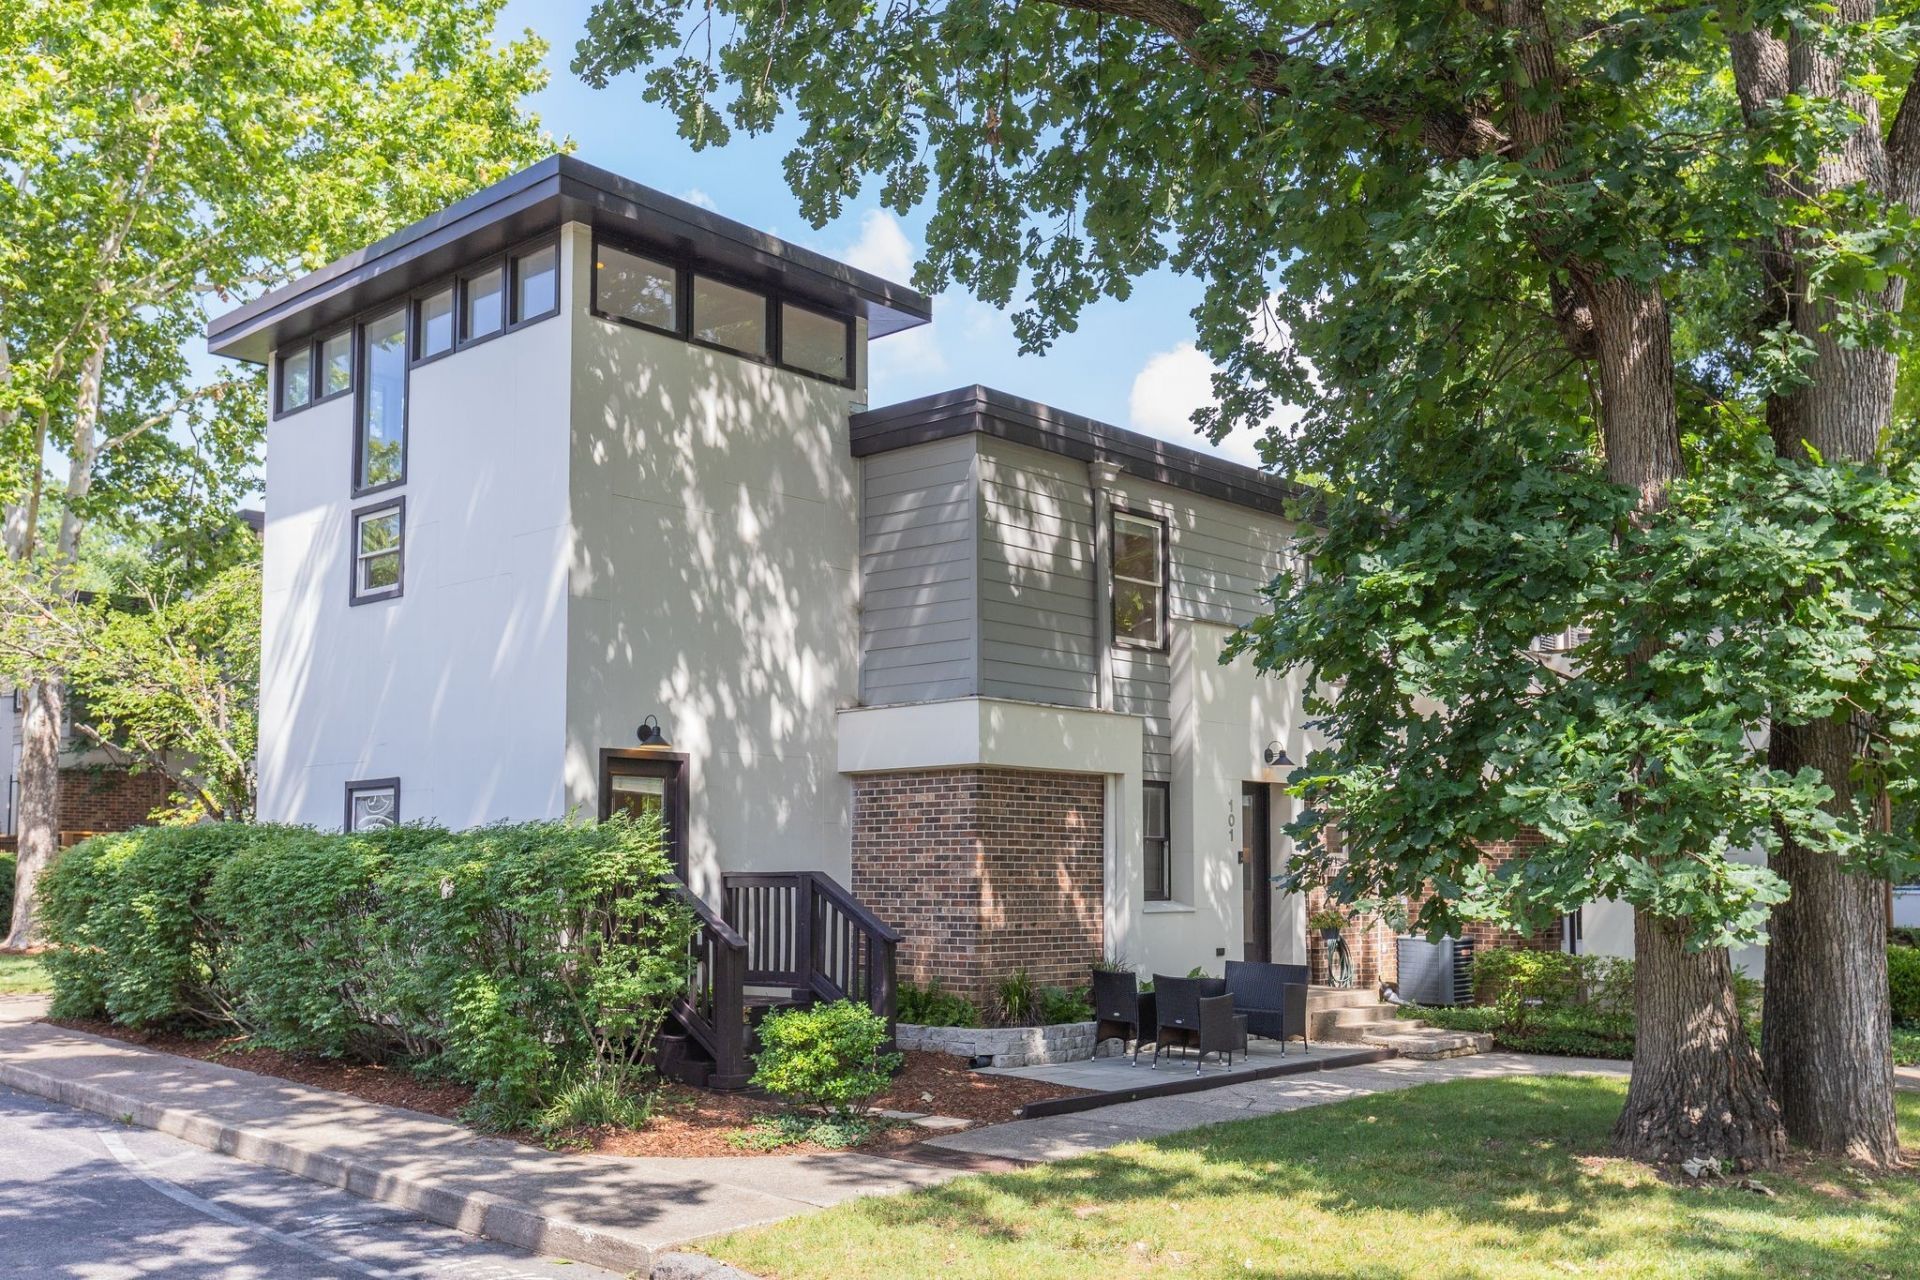
BEDS2
BATHS2 full 1 partial
SQUARE FEET1,496
MLS#3620319
STATUSUnder Contract - Not Showing
PROPERTY TYPERental - Townhouse
SUBDIVISIONSouth Towers
Property Description
Live in the heart of one of Nashville's most walkable neighborhoods. This 2-bedroom, 2.5-bath townhome at 940 Gale Ln in 12South sits just a short walk from Sevier Park and the area's popular shops, restaurants, and fitness studios. Inside, an open floor plan is elevated by newly refinished hardwood floors, fresh paint throughout, and a rare separate den - ideal as a home office, workout space, or additional sitting room. The renovated half bath adds move-in-ready polish, and a new 2026 water heater means some major maintenance is already covered. Refrigerator and washer/dryer included. This property delivers location, condition, and versatility in one package. Non refundable pet fee $350 per pet. minimum credit score 650.
Property Features
Property Type: Rental - Townhouse
Basement: None
Cooling: Central Air, Electric
Heating: Central, Electric
Stories: 2.0
Year Built: 1973
Amenities
High Ceilings
Open Floorplan
Feature Descriptions
Appliances: Electric Oven, Electric Range, Dishwasher, Disposal, Dryer, Refrigerator, Washer
Days on Site: 27
Exterior: Brick, Hardboard Siding
Flooring: Wood, Tile, Vinyl
HOA Fee: 334/ Monthly
Parcel#: 118050A03200CO
Parking: Assigned
Parking Notes: Assigned
Patio/Porch: Patio
Sewer: Public Sewer
Utilities: Electricity Available, Water Available
Water: Public
Room Sizes
Bedroom 1: 20x10
Bedroom 2: 19x9
Den: 10x8
Dining Room: 15x10
Kitchen: 12x9
Living Room: 15x11
Local Schools
High School: Hillsboro Comp High School
Middle School: John Trotwood Moore Middle
Elementary School: Waverly-Belmont Elementary School
Listed By / Shown By
Listed By
Agency Name: CAMPBELL GROUP
Agency Phone: 6155959697
Shown By
Agency Title: Franklin Realty Inc.
Agency Phone: 865-484-0660

940 Gale Ln, Unit 101 | MLS# 3620319
This property located at 940 Gale Ln, Unit 101, Nashville, TN 37204 is currently listed for rent with an asking price of $2,700 / Monthly. Search Nashville real estate on www.franklinrealty.com today.