
BEDS5
BATHS4 full 1 partial
SQUARE FEET5,353
MLS#3631889
STATUSActive
PROPERTY TYPEResidential - Single Family
SUBDIVISIONChenoweth Sec 5
Property Description
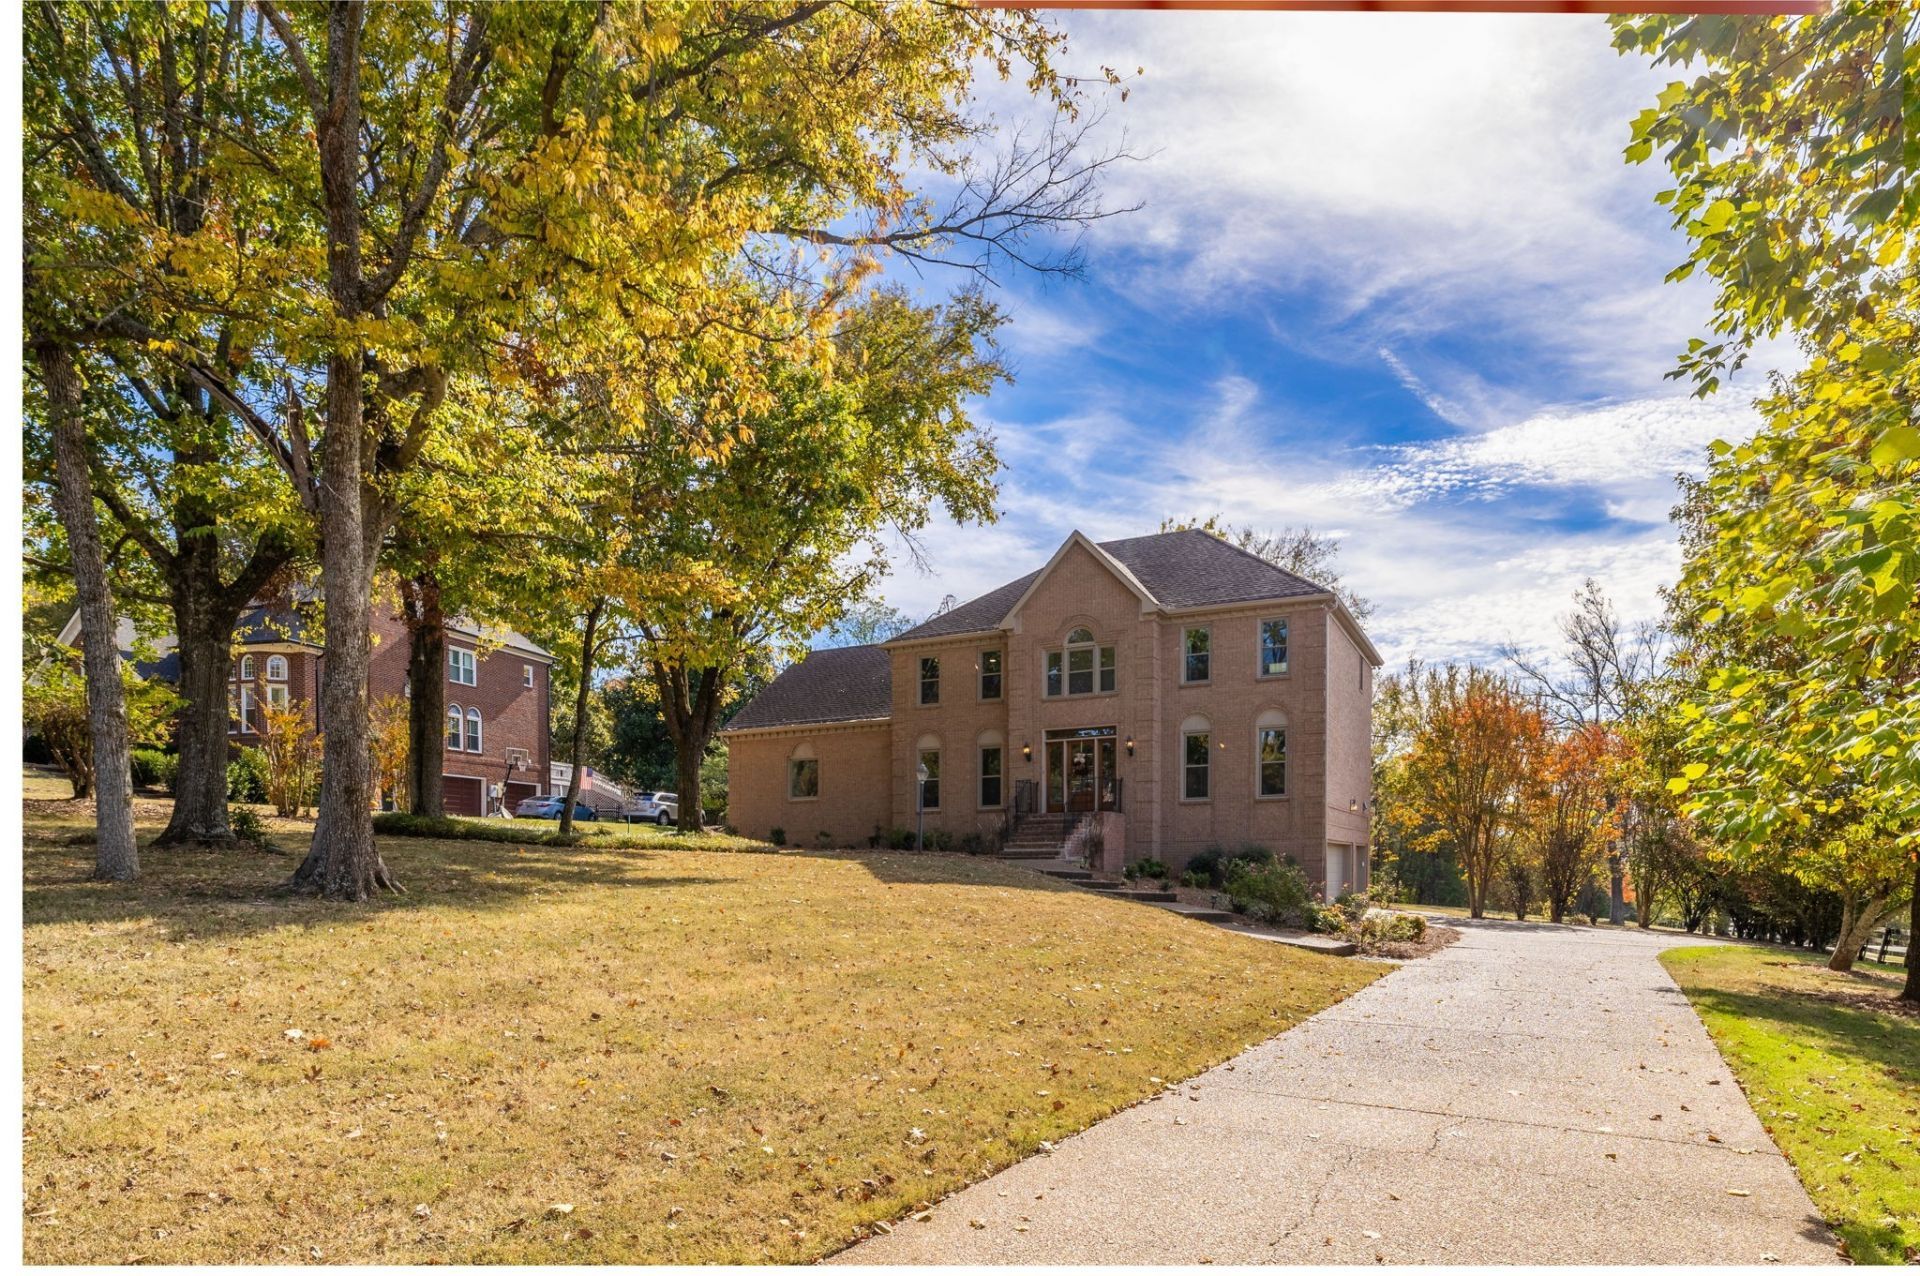
Nestled in a coveted neighborhood featuring top-tier community amenities, this classic traditional estate delivers the scale and versatility today's discerning buyers demand. Featuring 5 generously proportioned bedrooms, 4.5 well-appointed baths, and a side-loading garage, the layout effortlessly balances grand entertaining and comfortable daily living. High ceilings, abundant natural light, and spacious formal and informal living zones create an inviting atmosphere. The sprawling 1.03-acre lot provides an exceptional outdoor canvas for a future pool or ultimate private sanctuary. Positioned brilliantly at under $300 a square foot, this property represents an unmatched opportunity to secure space and luxury in Williamson County.Enjoy resort-style neighborhood amenities, including a clubhouse, swimming pool, tennis/pickleball courts, and a playground. Premier Brentwood location with top-rated schools and easy access to shopping, dining, and downtown Nashville. Please contact me directly for any questions. Molly R. Kazay Parks/Compass 615-557-7625 molly.kazay@compass.com
Property Features
Property Type: Residential - Single Family
Basement: Yes
Basement: Finished, Full
Cooling: Central Air
Fireplaces: 1
Garage: 3
Heating: Natural Gas
Home Style: Traditional
Lot Size: 1.03 Acres
Roof Type: Shingle
Stories: 2.0
Taxes: $4,973
Year Built: 1992
Amenities
Kitchen Island
Feature Descriptions
Appliances: Double Oven, Built-In Gas Range
Association Amenities: Clubhouse, Pickleball Court(s), Playground, Pool, Sidewalks, Tennis Court(s)
Days on Site: 4
Exterior: Brick
Fencing: Back Yard
Flooring: Carpet, Wood
HOA Fee: 115/ Monthly
Lot: Corner Lot, Level
Lot Dimensions: 107 X 322
Parcel#: 094030I C 00100 00016030I
Parking: Garage Faces Side
Parking Notes: Garage Faces Side
Patio/Porch: Deck, Patio
Sewer: Public Sewer
Topography: Corner Lot, Level
Utilities: Natural Gas Available, Water Available
Water: Public
Room Sizes
Bedroom 1: 16x17
Bedroom 2: 14x19
Bedroom 3: 14x14
Bedroom 4: 14x12
Den: 19x13
Recreation Room: 22x16
Dining Room: 14x14
Hobby Room: 21x16
Kitchen: 14x16
Living Room: 25x17
Local Schools
High School: Brentwood High School
Middle School: Brentwood Middle School
Elementary School: Edmondson Elementary
Listed By / Shown By
Listed By
Agency Name: Parks Compass
Agency Phone: 6153708669
Shown By
Agency Title: Franklin Realty Inc.
Agency Phone: 865-484-0660

Estimate Your Payment
Estimated Payment
$ 10,690.78 per month $9,809.70 Principal & Interest $414.42 Property Tax $466.67 Homeowner's Insurance
9401 Atherton Ct | MLS# 3631889
This single family home located at 9401 Atherton Ct, Brentwood, TN 37027 is currently listed for sale with an asking price of $1,600,000. This property was built in 1992 and has 5 bedrooms and 4 full and 1 partial baths with 5353 sq. ft. Atherton Ct is located in the Chenoweth Sec 5 subdivision. Search Chenoweth Sec 5 real estate on www.franklinrealty.com today.