
BEDS3
BATHS3 full
SQUARE FEET2,241
MLS#3634207
STATUSActive
PROPERTY TYPEResidential - Single Family
Property Description
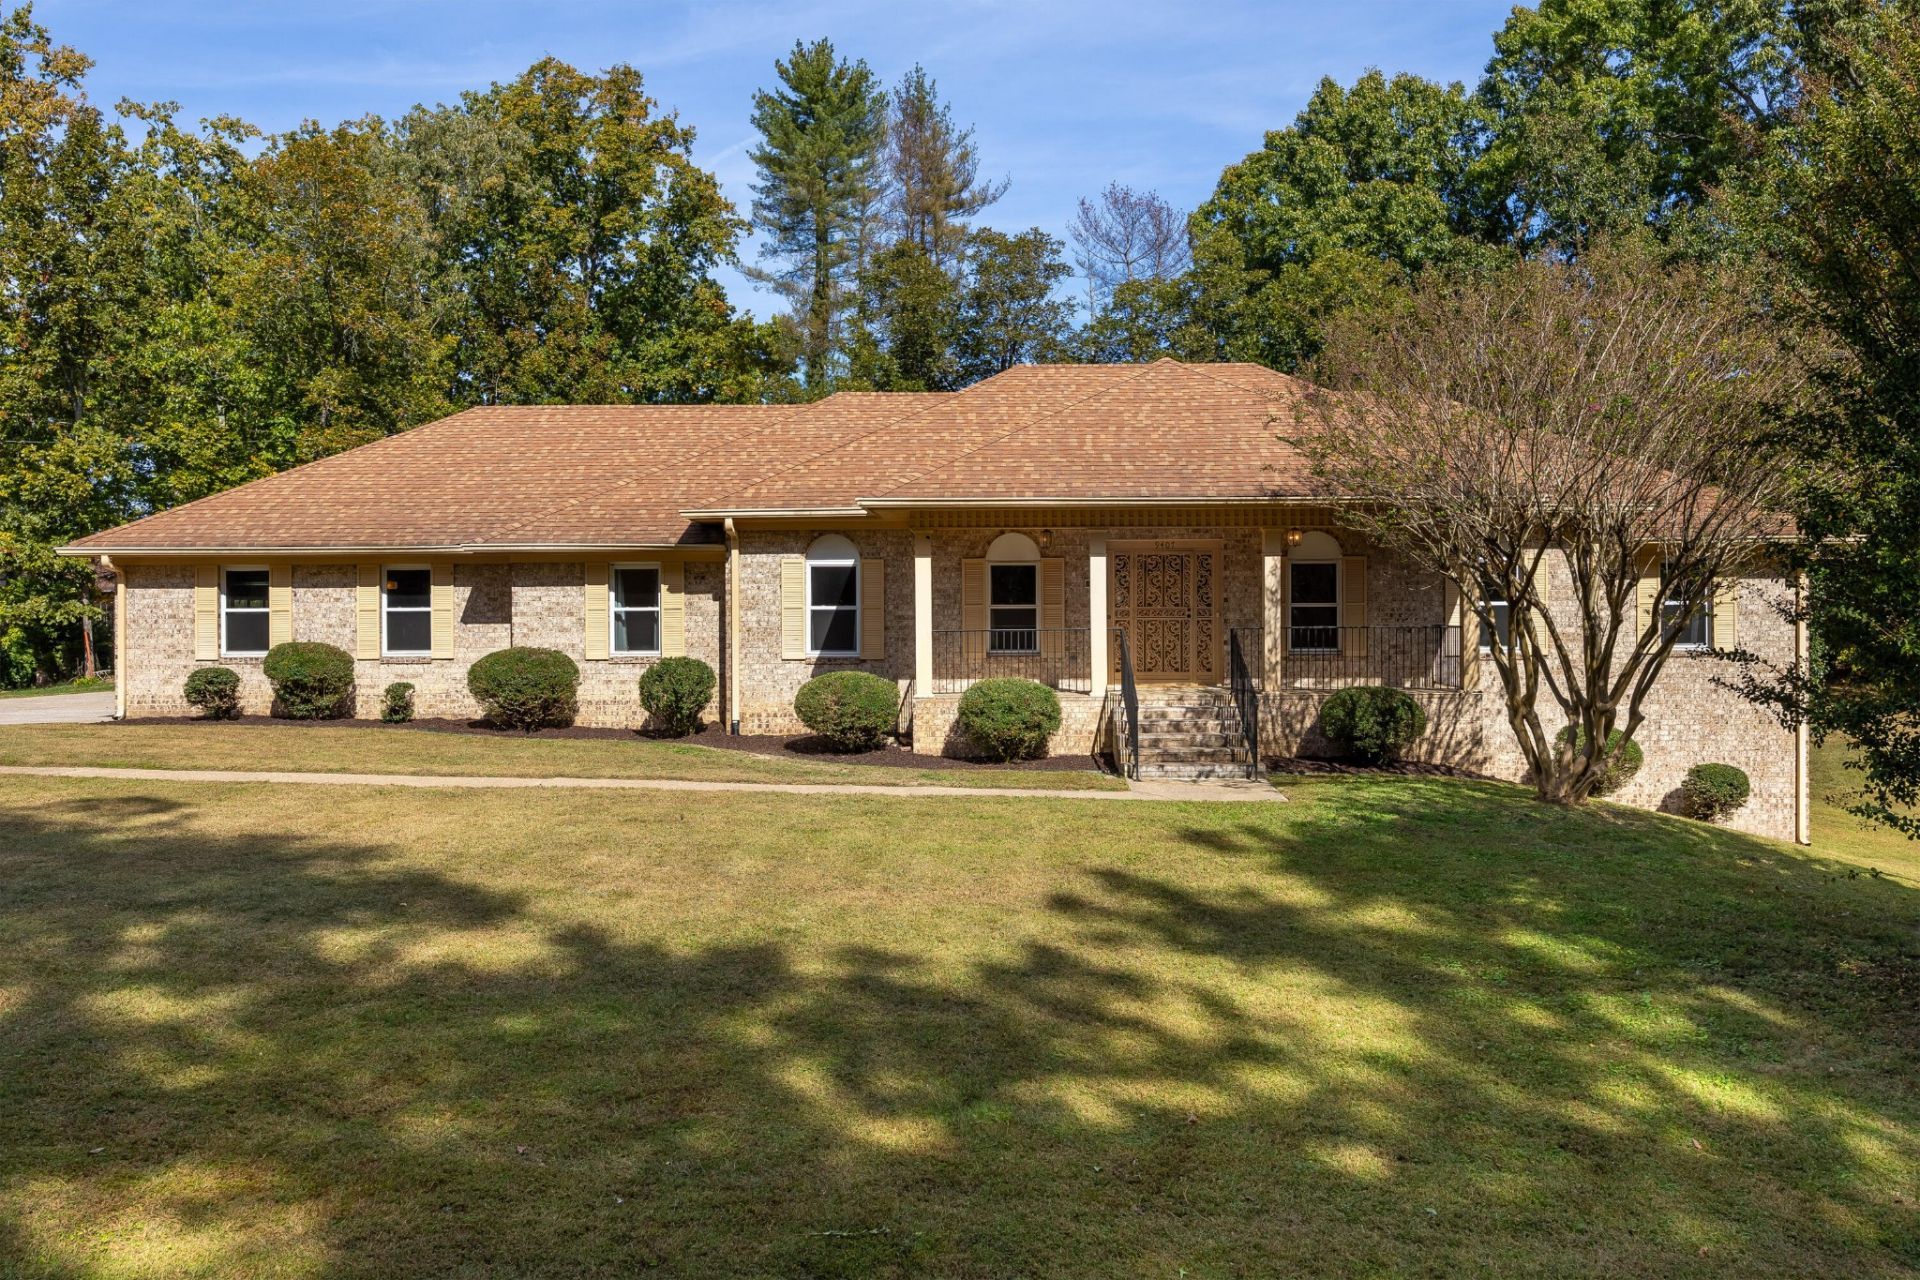
Tucked away on a quiet cul-de-sac, this custom-built, all-brick ranch offers timeless appeal, generous living spaces, and exceptional potential. Situated on a large lot, this 3-bedroom, 3-bath home features a versatile layout with room to grow. A welcoming front entry with slate flooring opens to a spacious living room that flows seamlessly into the dining room, creating an inviting setting for everyday living and entertaining. The renovated kitchen is a standout, offering abundant maple cabinetry, a center island, and two sinks, with plenty of workspace and storage. Just beyond, the cozy den features a wood-burning fireplace and provides easy access to the kitchen. A conveniently located laundry room and full bath with walk-in shower complete this side of the home. All three bedrooms are generously sized, while the screened porch offers a peaceful spot to relax and enjoy views of the backyard. The possibilities continue with a full unfinished basement featuring a two-car garage and an additional two-car garage on the main level. A walk-up attic provides even more expansion potential, making this property an exciting opportunity to customize, expand, and make it your own. With its desirable setting, and abundant space, this home offers a rare combination of comfort and future possibilities.
Property Features
Property Type: Residential - Single Family
Basement: Yes
Basement: Full, Unfinished
Cooling: Central Air, Electric
Fireplaces: 2
Garage: 4
Heating: Central
Lot Size: 0.83 Acres
Roof Type: Other
Stories: 1.0
Taxes: $1,981
Year Built: 1970
Amenities
Entrance Foyer
Open Floorplan
Walk-In Closet(s)
Kitchen Island
Feature Descriptions
Appliances: Stainless Steel Appliance(s), Electric Range, Dishwasher
Days on Site: 1
Exterior: Other, Brick
Fireplace: Wood Burning, Family Room
Flooring: Wood, Slate, Tile, Other
Laundry: Electric Dryer Hookup, Washer Hookup
Lot: Other
Lot Dimensions: 200X180
Parcel#: 171E A 012
Parking: Garage Door Opener, Garage Faces Side
Parking Notes: Garage Door Opener, Garage Faces Side
Patio/Porch: Porch, Screened
Security: Smoke Detector(s)
Sewer: Septic Tank
Topography: Other
Utilities: Electricity Available, Water Available
Water: Public
Local Schools
High School: East Hamilton High School
Middle School: East Hamilton Middle School
Listed By / Shown By
Listed By
Agency Name: Greater Chattanooga Realty, Keller Williams Realty
Agency Phone: 4236641800
Shown By
Agency Title: Franklin Realty Inc.
Agency Phone: 865-484-0660

Estimate Your Payment
Estimated Payment
$ 2,733.53 per month $2,451.81 Principal & Interest $165.08 Property Tax $116.64 Homeowner's Insurance
9407 Cathowken Drive | MLS# 3634207
This single family home located at 9407 Cathowken Drive , Chattanooga, TN 37421 is currently listed for sale with an asking price of $399,900. This property was built in 1970 and has 3 bedrooms and 3 full baths with 2241 sq. ft. Search Chattanooga real estate on www.franklinrealty.com today.