
BEDS3
BATHS2 full
SQUARE FEET1,810
MLS#3603605
STATUSActive
PROPERTY TYPEResidential - Single Family
SUBDIVISIONHouston Hills Subd-Sect II
Property Description
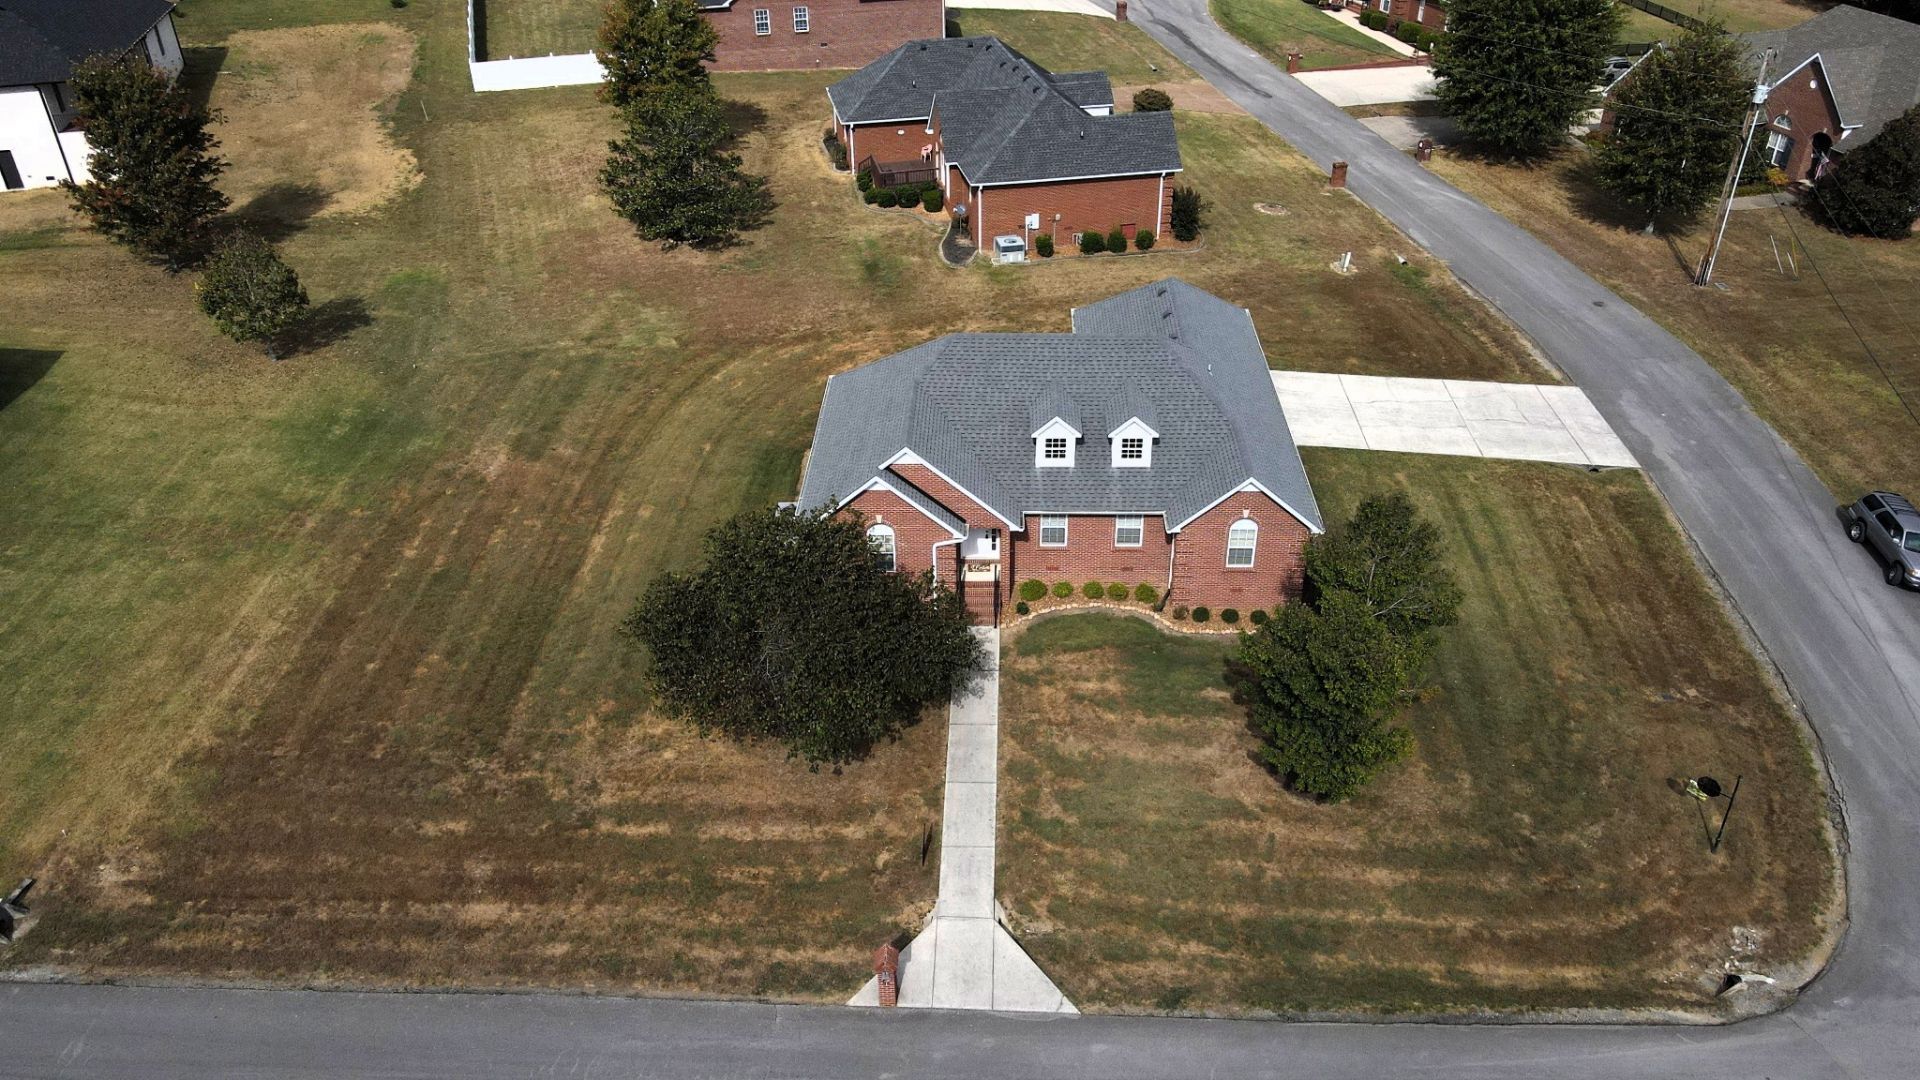
Welcome to 95 Maple Dr, where move-in ready actually means move-in ready. *Full video tour available* Tucked away on a quiet cul-de-sac at the back of a walkable Woodbury neighborhood, this all-brick, single-story home offers 1,810 square feet of beautifully maintained living space. Step inside to find finished hardwood floors leading through a bright living room, featuring tall ceilings and fantastic natural light pouring in from two charming dormers. The recently renovated kitchen is the true centerpiece, boasting quartz countertops, new cabinetry, a farmhouse sink, and a sleek tile backsplash. Storage is a breeze thanks to the large pantry with custom built-ins and extra counter space. Even better? The full kitchen appliance package, plus the washer and dryer, remain with the home. Retreat to the primary suite, which features tall ceilings, recessed lighting, two large closets, and a freshly updated en-suite bathroom. Start your mornings at the dual vanities with quartz countertops, or enjoy the tiled tub/shower combo with a modern glass enclosure. You also won't have to worry about running out of hot water, courtesy of the tankless gas water heater installed in 2025. Sitting on a 0.39-acre lot, the property offers a spacious side yard, a 2-car side-entry garage, and a tiled back patio. Enjoy the tranquility of the Tennessee countryside while remaining just 30 minutes from downtown Murfreesboro and a short drive to outdoor adventures at Center Hill Lake and Rock Island. All information believed to be accurate, but not guaranteed. Buyer / Buyer agent to verify pertinent details.
Property Features
Property Type: Residential - Single Family
Basement: Crawl Space
Cooling: Central Air, Electric
Garage: 2
Heating: Central, Electric, Heat Pump
Home Style: Traditional
Lot Size: 0.39 Acres
Roof Type: Shingle
Stories: 1.0
Taxes: $1,932
Year Built: 2003
Amenities
High Ceilings
Pantry
High Speed Internet
Smart Camera(s)/Recording
Feature Descriptions
Appliances: Built-In Electric Range, Dishwasher, Dryer, Microwave, Refrigerator, Washer
Days on Site: 9
Exterior: Brick
Flooring: Carpet, Wood, Tile
HOA Fee: 20/ Annually
Laundry: Electric Dryer Hookup, Washer Hookup
Lot: Level
Lot Dimensions: 128X88 IRR
Other Equipment: Satellite Dish
Parcel#: 046D A 04000 000
Parking: Garage Faces Side, Driveway
Parking Notes: Garage Faces Side, Driveway
Patio/Porch: Patio
Security: Smoke Detector(s)
Sewer: Public Sewer
Topography: Level
Utilities: Electricity Available, Water Available, Cable Connected
Water: Public
Room Sizes
Bedroom 1: 14x17
Bedroom 2: 11x12
Bedroom 3: 11x12
Dining Room: 13x15
Kitchen: 10x13
Living Room: 18x24
Local Schools
High School: Cannon County High School
Middle School: Cannon County Middle School
Elementary School: Cannon County Elementary School
Listed By / Shown By
Listed By
Agency Name: Real Broker
Agency Phone: 8445917325
Shown By
Agency Title: Franklin Realty Inc.
Agency Phone: 865-484-0660

Estimate Your Payment
Estimated Payment
$ 2,987.00 per month $2,697.67 Principal & Interest $161.00 Property Tax $128.33 Homeowner's Insurance
95 Maple Dr | MLS# 3603605
This single family home located at 95 Maple Dr, Woodbury, TN 37190 is currently listed for sale with an asking price of $440,000. This property was built in 2003 and has 3 bedrooms and 2 full baths with 1810 sq. ft. Maple Dr is located in the Houston Hills Subd-Sect II subdivision. Search Houston Hills Subd-Sect II real estate on www.franklinrealty.com today.