
BEDS4
BATHS2 full
SQUARE FEET2,741
MLS#3638756
STATUSActive
PROPERTY TYPEResidential - Single Family
SUBDIVISIONRiver Chase
Property Description
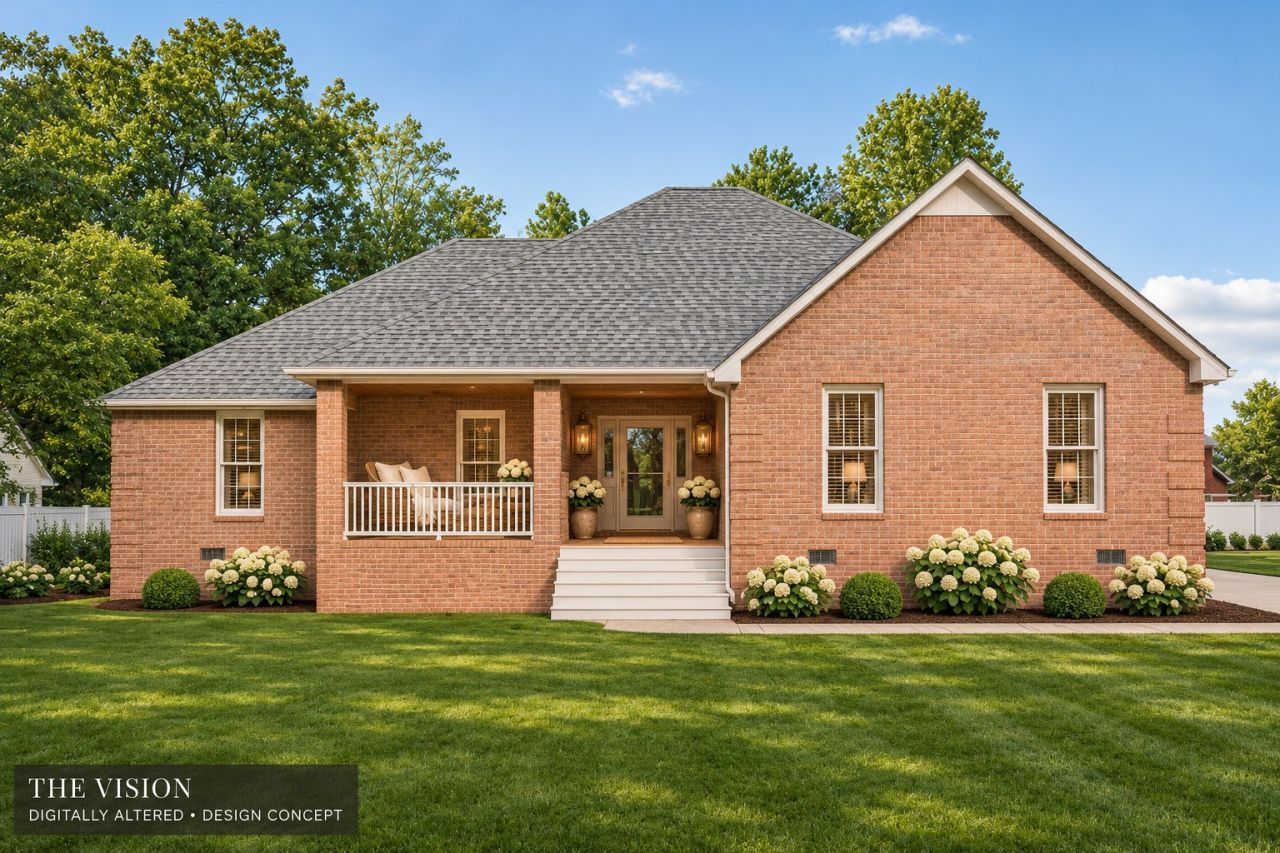
In Manchester, TN's River Chase neighborhood, this all-brick home pairs a private in-ground pool and fenced backyard with a large footprint of flexible living space. Offered well below its pre-market appraisal, the home features four bedrooms, two full baths, and two separate bonus rooms. Set up a home office in one and still have room for a media room, home gym, or playroom in the other.The eat-in kitchen has space for casual meals and a dedicated nook for work or homework. The spacious primary bedroom offers a quiet place to unwind, and the primary bath features a jetted soaking tub. Outside, spend summer afternoons by the pool or invite friends over for a backyard cookout. A two-car garage and easy access to I?24 round out this River Chase home. Schedule a showing to see how the layout and backyard work for you.
Property Features
Property Type: Residential - Single Family
Basement: Crawl Space
Cooling: Central Air
Garage: 2
Heating: Central
Lot Size: 0.44 Acres
Stories: 2.0
Taxes: $3,319
Year Built: 2001
Feature Descriptions
Appliances: Electric Oven
Exterior: Brick
Fireplace: Living Room
Flooring: Carpet, Tile
Lot Dimensions: 100X160.67 IRR
Parcel#: 085C E 01700 000
Parking: Garage Faces Side
Parking Notes: Garage Faces Side
Sewer: Public Sewer
Utilities: Water Available
Water: Public
Room Sizes
Bedroom 1: 13x21
Bedroom 2: 11x12
Bedroom 3: 11x11
Bedroom 4: 14x20
Recreation Room: 12x19
Hobby Room: 11x22
Kitchen: 11x20
Living Room: 14x20
Other Room: 10x10
Local Schools
High School: Coffee County Raider Academy
Middle School: Westwood Middle School
Elementary School: College Street Elementary
Listed By / Shown By
Listed By
Agency Name: Onward Real Estate
Agency Phone: 6152345020
Shown By
Agency Title: Franklin Realty Inc.
Agency Phone: 865-484-0660

Estimate Your Payment
Estimated Payment
$ 3,006.24 per month $2,605.70 Principal & Interest $276.58 Property Tax $123.96 Homeowner's Insurance
95 Post Rd | MLS# 3638756
This single family home located at 95 Post Rd , Manchester, TN 37355 is currently listed for sale with an asking price of $425,000. This property was built in 2001 and has 4 bedrooms and 2 full baths with 2741 sq. ft. Post Rd is located in the River Chase subdivision. Search River Chase real estate on www.franklinrealty.com today.