
BEDS3
BATHS2 full
SQUARE FEET1,880
MLS#1361668
STATUSActive
PROPERTY TYPEResidential - Single Family
SUBDIVISIONTrails End S/D Unit 3
Property Description
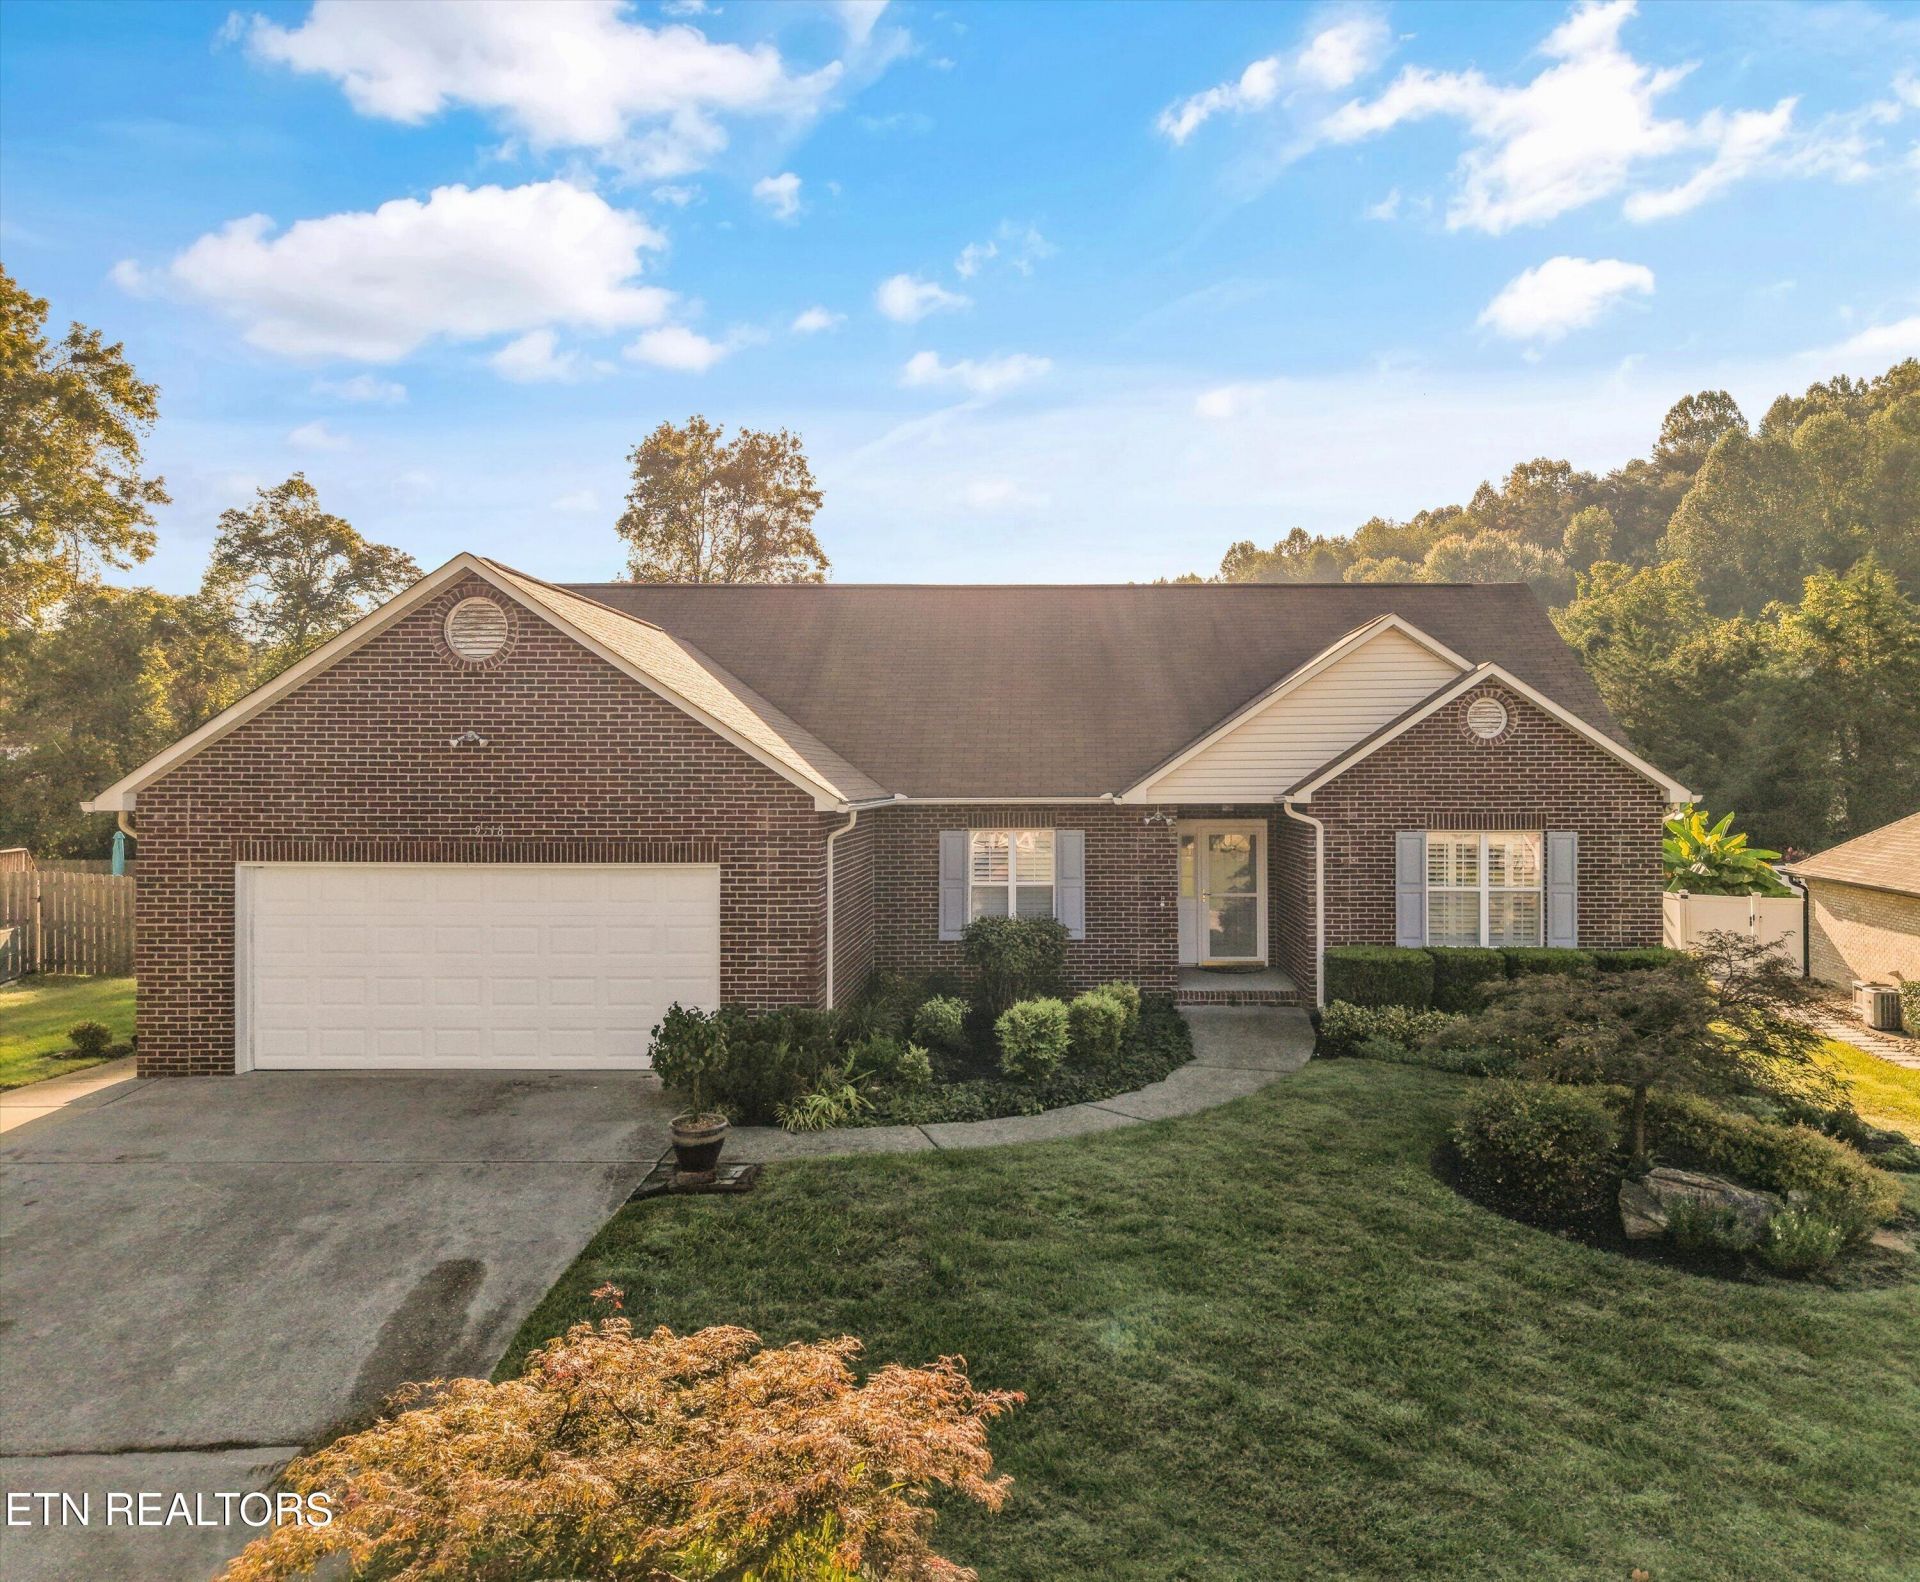
Enjoy the convenience of one-level living in this 3 bedroom, 2 bathroom ranch home located in Trails End subdivision! The spacious living room offers hardwood floors, a vaulted ceiling, and a gas fireplace, while the adjoining dining area provides plenty of natural light. The kitchen features ample cabinetry and generous counter space. The split bedroom floor plan provides added privacy, with the primary suite featuring a walk-in closet, double vanity, soaking tub, and separate shower. Step outside to the screened porch overlooking a beautifully landscaped backyard oasis, complete with a spacious patio, winding stamped concrete walkway, mature trees, colorful gardens, and a tranquil water feature. The fenced backyard offers a peaceful setting for relaxing or entertaining. Additional highlights include a two-car garage and established landscaping. Conveniently located with easy access to shopping, dining, and everyday conveniences!
Property Features
Property Type: Residential - Single Family
Cooling: Central Cooling, Ceiling Fan(s)
Fireplaces: 1
Fuel Type: Electric, Gas
Garage: 2 car attached
Heating: Central, Natural Gas, Electric
Home Style: Traditional
Lot Size: 0.47 Acres
Year Built: 1997
Amenities
Walk-In Closet(s)
Cathedral Ceiling(s)
Eat-in Kitchen
Windows - Vinyl
Dock
Feature Descriptions
Appliances: Disposal, Dryer, Microwave, Range, Refrigerator, Self Cleaning Oven, Washer
Association/Condo Fee: 30/Yearly
Days on Site: 3
Exterior: Vinyl Siding, Brick
Fireplace: Gas Log
Flooring: Carpet, Hardwood, Vinyl, Tile
HOA Y/N: Yes
Lot: Irregular Lot, Level
Parcel #: 104EE023
Parking: Off-Street Parking, Garage Door Opener, Attached, Main Level
Security Features: Security Alarm, Smoke Detector
Sewer: Public Sewer
SQFT Total: 1880
Water: Public
Local Schools
High School: Hardin Valley Academy
Middle School: Hardin Valley
Elementary School: Ball Camp
Listed By / Shown By
Listed By
Agency Name: Keller Williams Realty
Shown By
Agency Title: Franklin Realty Inc.
Agency Phone: 865-484-0660

Estimate Your Payment
Estimated Payment
$ 2,858.11 per month $2,728.32 Principal & Interest $0.00 Property Tax (data not provided by mls) $129.79 Homeowner's Insurance
9518 Hoyle Beals Drive | MLS# 1361668
This single family home located at 9518 Hoyle Beals Drive, Knoxville, TN 37931 is currently listed for sale with an asking price of $445,000. This property was built in 1997 and has 3 bedrooms and 2 full baths with 1880 sq. ft. Hoyle Beals Drive is located in the Trails End S/D Unit 3 subdivision. Search Trails End S/D Unit 3 real estate on www.franklinrealty.com today.