
BEDS5
BATHS4 full 1 partial
SQUARE FEET6,100
MLS#1342744
STATUSActive
PROPERTY TYPEResidential - Single Family
SUBDIVISIONSeven Oaks Ut 1
Property Description
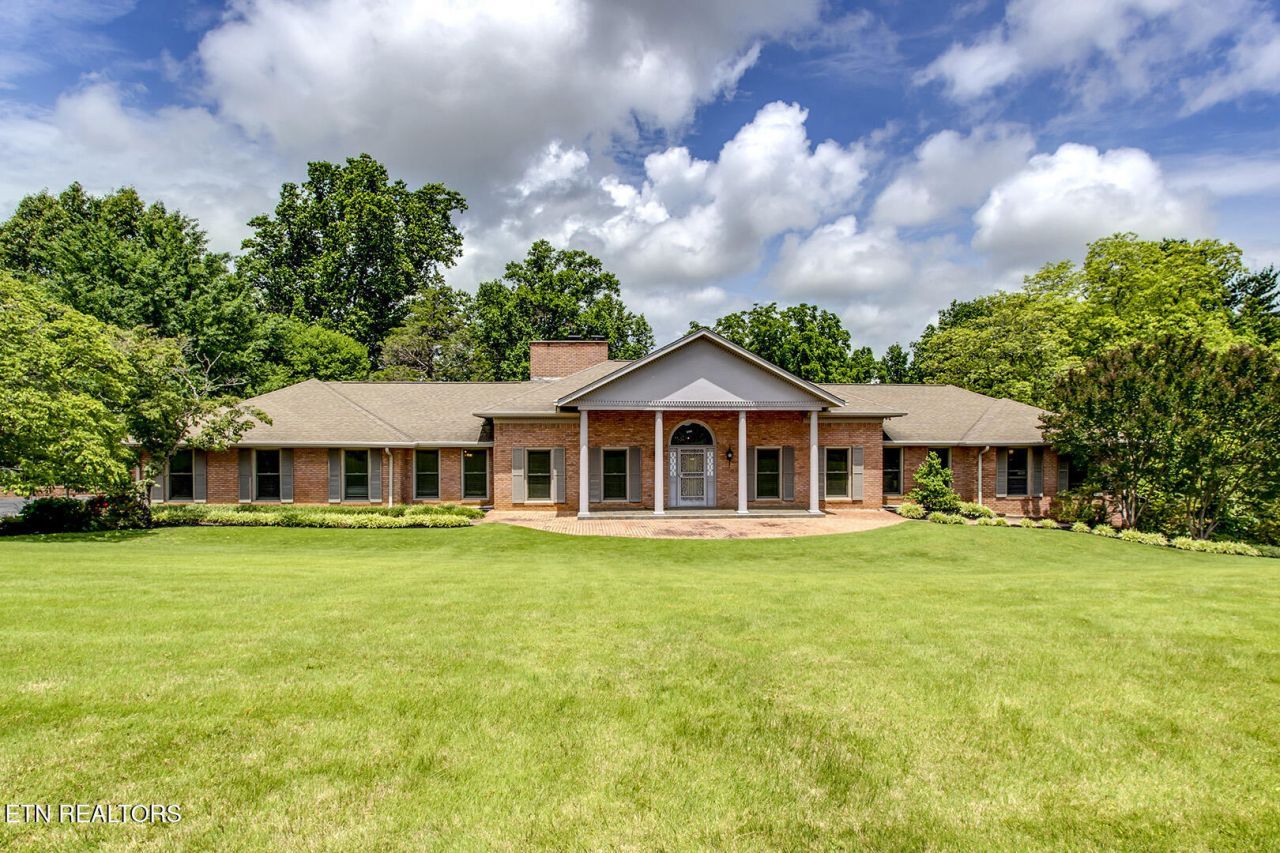
Welcome to 9525 Tunbridge Lane, This home is a one-of-a-kind custom basement rancher on a rare, private 1.71-acre wooded lot located in West Knoxville's prestigious Seven Oaks West subdivision. This extraordinary 6,100 sq ft home offers the ease of single-level main floor living combined with a fully finished walk-out basement, and has been masterfully transformed through a $300,000 top-to-bottom remodel with zero shortcuts -- Anderson windows, Bosch appliances, new kitchen tile, specialty blinds, and stunning custom three-piece crown molding throughout the main level. Every bathroom in the home has been beautifully updated with elegant finishes. Beautiful hardwood floors upstairs and elegant travertine tile in the basement complete a renovation that is as timeless as it is breathtaking.The main level features an enormous primary master suite with an elegant walk-in shower, generous closet space, and abundant amount of storage to give you a a true retreat experience. Two fireplaces, formal dining and living rooms, a cozy den, a spectacular sunroom, full walk-in pantry, and an oversized laundry room with extra cabinetry, countertop space, cleaning supply closet, and direct garage access round out a main level designed for effortless living and entertaining. This home features exceptional storage throughout. Upstairs, generous bedrooms each feature their own private updated en suite bath and impressive closet space.The walk-out basement is where this home truly separates itself from anything else on the market. Finished in travertine tile and accessed by beautiful hardwood stairs, the basement functions as a completely independent second living space offering a full kitchen, spacious den and entertainment area with billiard room, a second master suite with updated walk-in shower, dedicated craft rooms or workshop, and a natural gas fireplace. The storage throughout the basement is something that is hard to find, with designated areas to keep everything organized and out of sight. Whether you envision a mother-in-law suite, multigenerational living, or an extraordinary guest retreat, this level delivers complete privacy and independence without ever feeling like a basement.One of the most unique features of this custom build is the ingeniously designed crawl space access between the main level and basement -- providing extraordinary reach to all electrical, plumbing, and mechanical systems in a way that virtually no other home offers. Combined with an oversized electrical service and a dual septic tank system independently serving each side of the home, the infrastructure of this property is as impressive as its finishes. Consistently low utility bills further reflect the exceptional quality of this one-of-a-kind home.Outside, a manicured zoysia front lawn and oversized driveway with extra parking make an immediate impression. The 2-car garage features an updated LiftMaster opener, workshop, utility room, and direct laundry access. A the storage shed in the backyard with roll-up and walk-in doors provides additional storage for outdoor tools. Seven exterior cameras with full security system deliver complete peace of mind. The breathtaking private wooded backyard view completes a property that is as peaceful as it is beautiful.Knox County only taxes in one of West Knoxville's most sought after locations. Convenient to every amenity West Knoxville has to offer. This is your opportunity to own something truly irreplaceable.
Property Features
Property Type: Residential - Single Family
Basement: Yes
Cooling: Central Cooling, Ceiling Fan(s)
Fireplaces: 2
Fuel Type: Electric, Gas
Garage: 2
Heating: Central, Natural Gas, Electric
Home Style: Traditional
Lot Size: 1.71 Acres
Year Built: 1968
Amenities
Walk-In Closet(s)
Dry Bar
Pantry
Eat-in Kitchen
Prof Landscaped
Feature Descriptions
Appliances: Gas Cooktop, Dishwasher, Disposal, Microwave, Range, Refrigerator, Self Cleaning Oven
Days on Site: 48
Exterior: Brick, Block
Fireplace: Brick, Gas Log
Flooring: Carpet, Hardwood, Tile
Lot: Private, Wooded, Irregular Lot, Level, Rolling Slope
Lot Dimensions: 249 x 483.87 x IRR
Parcel #: 132HC018
Parking: Garage Faces Side, Garage Door Opener, Main Level
Security Features: Security Alarm, Smoke Detector
Sewer: Septic Tank
Special View Info: Wooded, Seasonal Moun
SQFT Total: 6100
View: Wooded, Seasonal Mountain, City
Water: Public
Wooded: Yes
Local Schools
High School: Bearden
Middle School: West Valley
Elementary School: A L Lotts
Listed By / Shown By
Listed By
Agency Name: Realty Executives Associates
Shown By
Agency Title: Franklin Realty Inc.
Agency Phone: 865-484-0660

Estimate Your Payment
Estimated Payment
$ 9,152.39 per month $8,736.76 Principal & Interest $0.00 Property Tax (data not provided by mls) $415.63 Homeowner's Insurance
9525 Tunbridge Lane | MLS# 1342744
This single family home located at 9525 Tunbridge Lane, Knoxville, TN 37922 is currently listed for sale with an asking price of $1,425,000. This property was built in 1968 and has 5 bedrooms and 4 full and 1 partial baths with 6100 sq. ft. Tunbridge Lane is located in the Seven Oaks Ut 1 subdivision. Search Seven Oaks Ut 1 real estate on www.franklinrealty.com today.