
BEDS4
BATHS3 full
SQUARE FEET3,453
MLS#3596426
STATUSUnder Contract - Showing
PROPERTY TYPEResidential - Single Family
SUBDIVISIONSomerset Downs
Property Description
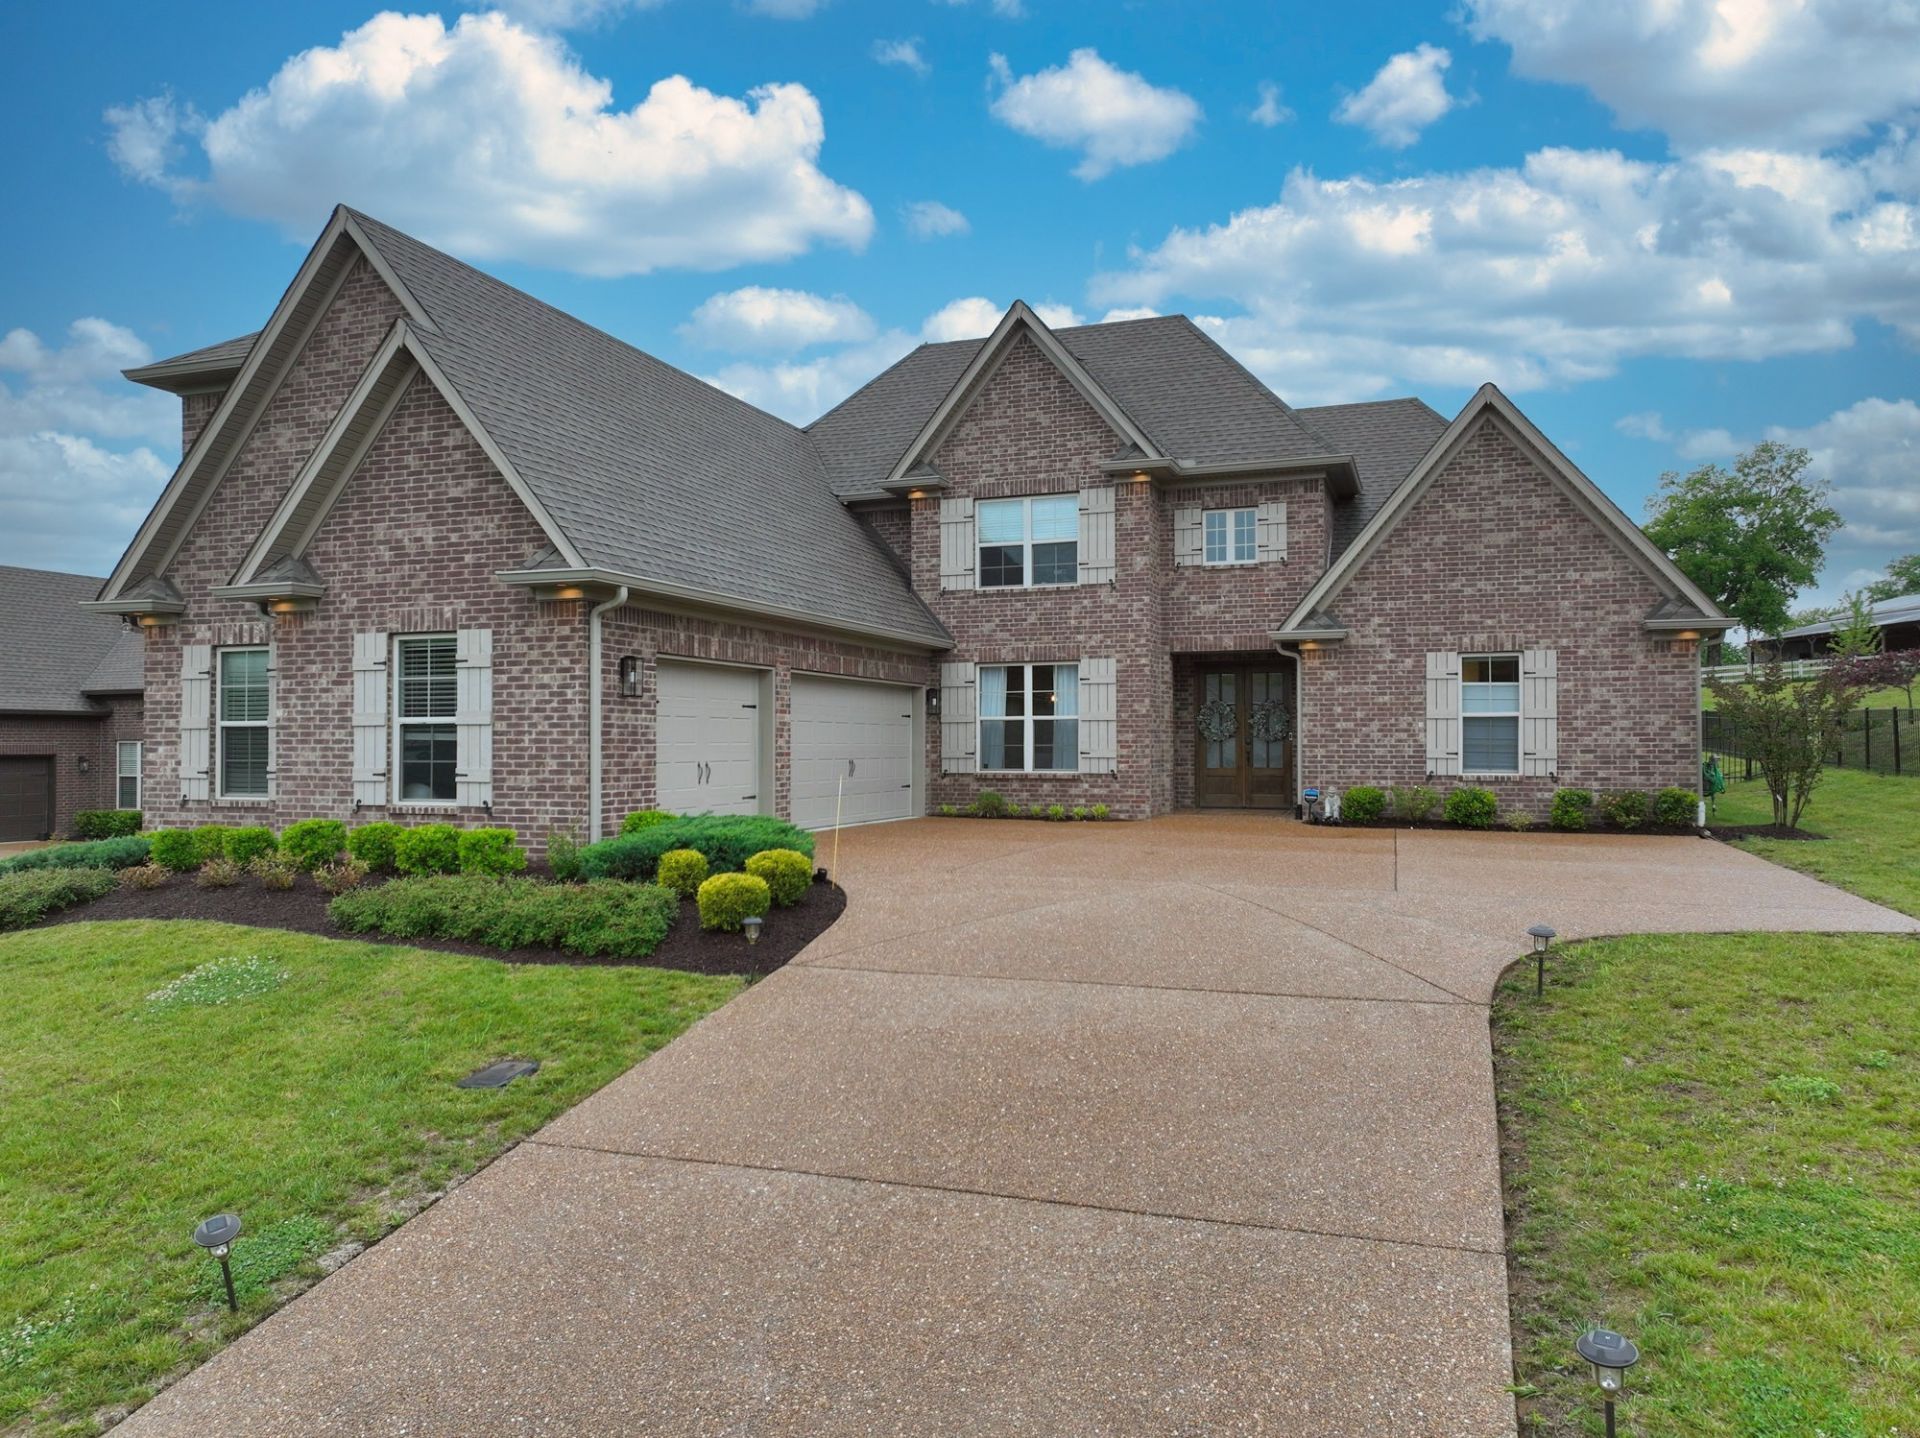
Gaston plan offers two bedrooms on the main floor, 3 car garage (with no steps into house), lots of hardwood, quartz counter-tops, gas cooktop, microwave drawer, double ovens, much closet/attic storage space and large laundry room. Added great outdoor space includes covered and screened patio with fireplace, a 14'x30' fiberglass pool and large gazebo.
Property Features
Property Type: Residential - Single Family
Basement: None
Cooling: Central Air
Fireplaces: 2
Garage: 3
Heating: Central, Natural Gas
Home Style: Traditional
Lot Size: 0.50 Acres
Roof Type: Shingle
Stories: 2.0
Taxes: $3,201
Year Built: 2023
Amenities
Ceiling Fan(s)
Entrance Foyer
Open Floorplan
Pantry
Smart Camera(s)/Recording
Smart Light(s)
Smart Thermostat
Walk-In Closet(s)
High Speed Internet
Smart Camera(s)/Recording
Smart Light(s)
Smart Lock(s)
Feature Descriptions
Accessibility: Accessible Entrance
Appliances: Double Oven, Electric Oven, Built-In Gas Range, Dishwasher, Disposal, Ice Maker, Microwave, Refrigerator, Stainless Steel Appliance(s), Smart Appliance(s)
Days on Site: 20
Exterior: Brick, Stone
Fencing: Back Yard
Fireplace: Gas, Great Room
Flooring: Carpet, Wood, Tile
HOA Fee: 500/ Annually
Laundry: Electric Dryer Hookup, Washer Hookup
Lot: Sloped
Lot Dimensions: 88 x 270 IRR
Parcel#: 123O C 01200 000
Parking: Garage Door Opener, Garage Faces Side, Aggregate, Driveway
Parking Notes: Garage Door Opener, Garage Faces Side, Aggregate, Dri
Patio/Porch: Patio, Covered, Porch, Screened
Pool: In Ground
Security: Carbon Monoxide Detector(s), Fire Alarm
Sewer: Public Sewer
Swimming Pool: Yes
Topography: Sloped
Utilities: Natural Gas Available, Water Available, Cable Connected
Water: Private
Room Sizes
Bedroom 1: 17x14
Bedroom 2: 14x11
Bedroom 3: 14x11
Bedroom 4: 11x11
Recreation Room: 33x16
Dining Room: 14x11
Kitchen: 16x13
Living Room: 21x15
Other Room: 7x12
Other Room 2: 9x9
Local Schools
High School: Beech Sr High School
Middle School: T. W. Hunter Middle School
Elementary School: Beech Elementary
Listed By / Shown By
Listed By
Agency Name: Compass
Agency Phone: 6158245920
Shown By
Agency Title: Franklin Realty Inc.
Agency Phone: 865-484-0660

Estimate Your Payment
Estimated Payment
$ 6,496.15 per month $5,946.51 Principal & Interest $266.75 Property Tax $282.89 Homeowner's Insurance
963 Luxborough Dr | MLS# 3596426
This single family home located at 963 Luxborough Dr, Hendersonville, TN 37075 is currently listed for sale with an asking price of $969,900. This property was built in 2023 and has 4 bedrooms and 3 full baths with 3453 sq. ft. Luxborough Dr is located in the Somerset Downs subdivision. Search Somerset Downs real estate on www.franklinrealty.com today.