
BEDS2
BATHS1 full
SQUARE FEET924
MLS#3639109
STATUSActive
PROPERTY TYPEResidential - Single Family
SUBDIVISIONWoodland Heights
Property Description
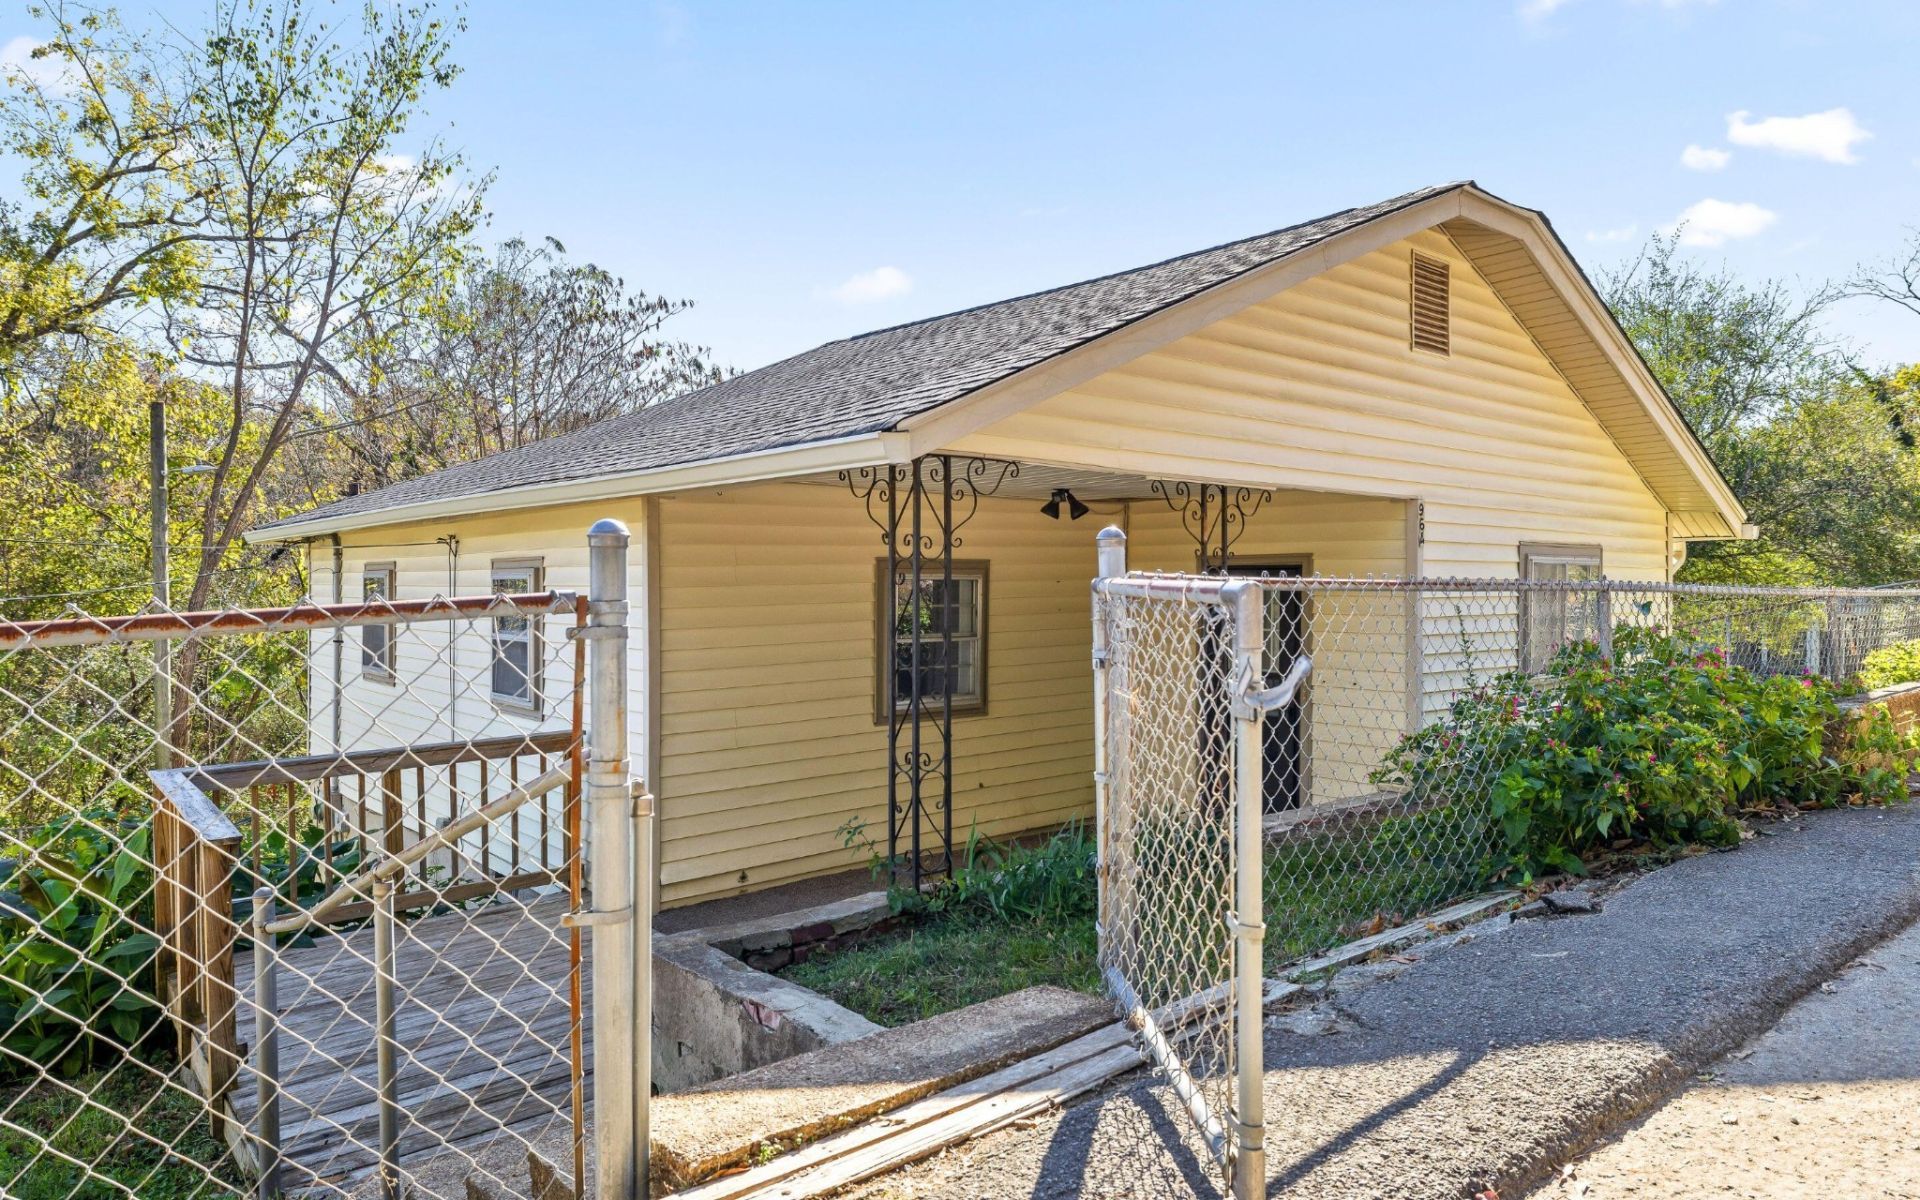
Welcome to 964 Beason Drive! This charming historic home, with modern updates, is located in Chattanooga's growing Woodmont Hills neighborhood. Offering 2 bedrooms and 1 UPDATED bathroom, the home combines classic character, thoughtful improvements, a spacious lot, and a convenient location ONLY 5 minutes from the Northshore. Inside, windows fill the home with natural light, highlighting the FRESHLY PAINTED interior and NEW LVP FLOORING. Recent improvements include a BRAND NEW ROOF, highly efficient HVAC system less than 2 years old, and all NEW APPLIANCES. LOCATION IS KEY! Downtown Chattanooga is just an 5-minute drive away, putting UTC, the Tennessee Aquarium, Walnut Street Walking Bridge, and the heart of the Scenic City within easy reach, offering an abundance of local shopping, dining, and entertainment options.Whether you are looking for a primary residence or investment opportunity, this property offers modern improvements, spacious lot, and an exceptional location. 964 Beason Drive is ready for its next chapter. Schedule your private showing today!(Buyer to verify square footage. Some images may be virtually staged. Buyer is responsible for doing their due diligence to verify that all information is correct, accurate, and for obtaining any and all restrictions for the property deemed important to Buyer.)
Property Features
Property Type: Residential - Single Family
Basement: Yes
Basement: Full, Unfinished
Cooling: Ceiling Fan(s), Central Air, Electric
Heating: Central, Electric
Lot Size: 0.30 Acres
Stories: 1.0
Taxes: $1,190
Year Built: 1950
Amenities
Ceiling Fan(s)
Feature Descriptions
Appliances: Refrigerator, Gas Range, Dishwasher
Days on Site: 1
Exterior: Vinyl Siding, Other
Fencing: Chain Link
Flooring: Tile, Other
Laundry: Electric Dryer Hookup, Washer Hookup
Lot: Other
Lot Dimensions: 100X270
Parcel#: 126O D 014
Parking: Detached, On Street
Parking Notes: Detached, On Street
Sewer: Public Sewer
Topography: Other
Utilities: Electricity Available, Water Available
Water: Public
Local Schools
High School: Red Bank High School
Middle School: Red Bank Middle School
Elementary School: Red Bank Elementary School
Listed By / Shown By
Listed By
Agency Name: Greater Downtown Realty dba Keller Williams Realty
Agency Phone: 4236641900
Shown By
Agency Title: Franklin Realty Inc.
Agency Phone: 865-484-0660

Estimate Your Payment
Estimated Payment
$ 1,377.29 per month $1,220.08 Principal & Interest $99.17 Property Tax $58.04 Homeowner's Insurance
964 Beason Drive | MLS# 3639109
This single family home located at 964 Beason Drive , Chattanooga, TN 37405 is currently listed for sale with an asking price of $199,000. This property was built in 1950 and has 2 bedrooms and 1 full baths with 924 sq. ft. Beason Drive is located in the Woodland Heights subdivision. Search Woodland Heights real estate on www.franklinrealty.com today.