
BEDS5
BATHS4 full
SQUARE FEET4,410
MLS#1341088
STATUSActive
PROPERTY TYPEResidential - Single Family
SUBDIVISIONThe Woods At West Valley Unit 1
Property Description
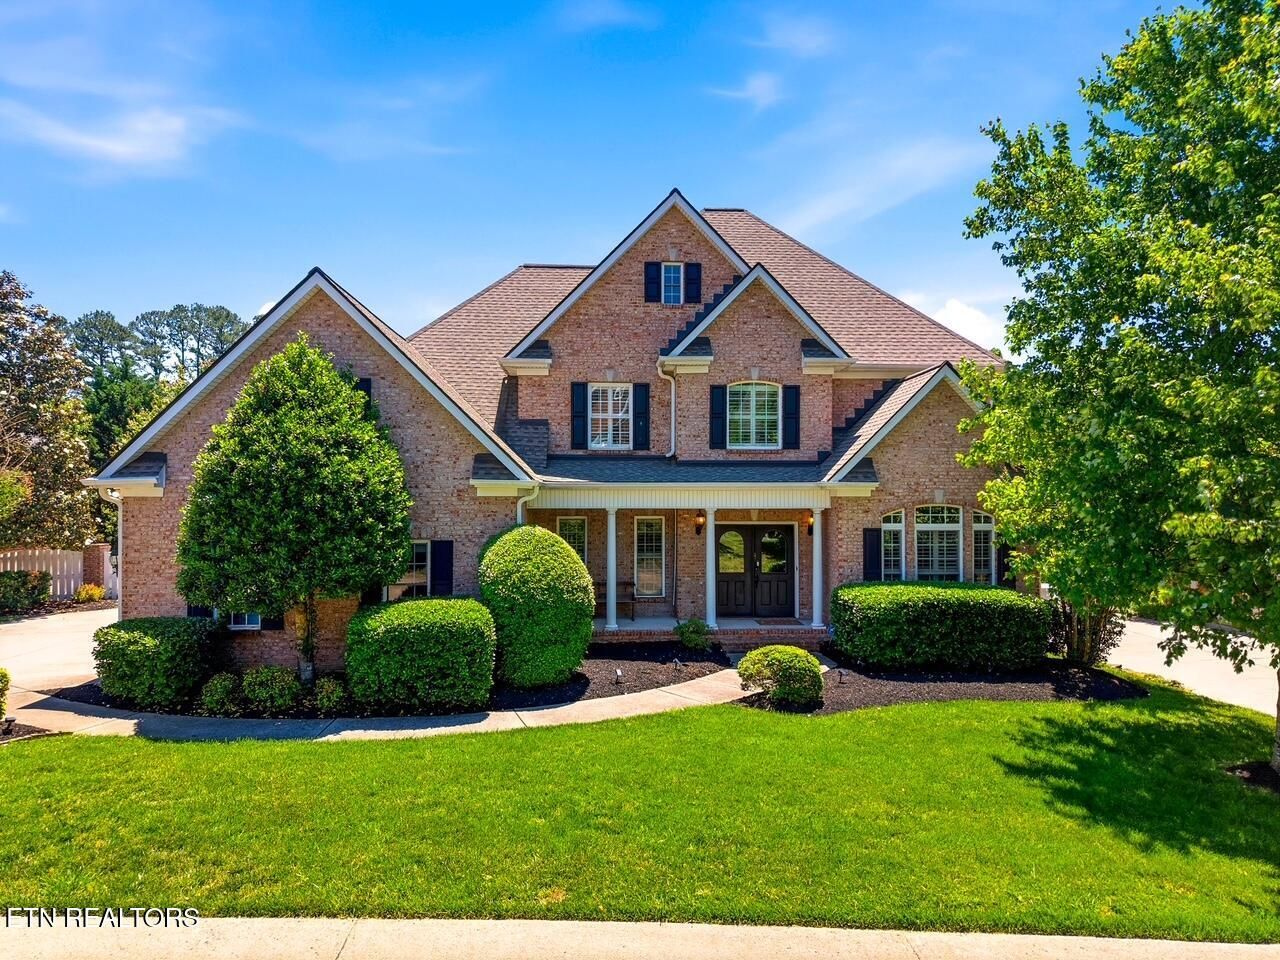
Welcome to luxury living in one of Knoxville's most sought after communities. The Woods at West Valley. This stunning 2-story home with a walk-out basement offers over 4,400 square feet of thoughtfully designed living space, featuring 5 bedrooms, 4.5 bath, a 3-car garage, and an exceptional layout ideal for multi-generational living or entertaining.Step inside to soaring vaulted ceilings in the family room, original hardwood flooring throughout the main level, and a spacious open feel filled with natural light. The fully finished walk-out basement includes a second full kitchen, secondary primary suite, and additional family room, creating the perfect private retreat for guests, extended family, or flexible living arrangements.This home has been meticulously maintained with major recent upgrades already completed, including a new roof, Trane HVAC system, water heater, and LiftMaster garage door openers for added convenience and peace of mind. Located in one of West Knoxville's premier communities, this property combines timeless character, functional luxury, and an unbeatable location. This is the kind of home You've been waiting for!
Property Features
Property Type: Residential - Single Family
Basement: Yes
Cooling: Central Cooling, Ceiling Fan(s)
Fireplaces: 1
Fuel Type: Electric, Gas
Garage: 3 car attached
Heating: Central, Heat Pump, Natural Gas, Electric
Home Style: Traditional
Lot Size: 0.27 Acres
Year Built: 2005
Amenities
Walk-In Closet(s)
Cathedral Ceiling(s)
Kitchen Island
Pantry
Eat-in Kitchen
Irrigation System
Windows - Vinyl
Prof Landscaped
Feature Descriptions
Appliances: Dishwasher, Disposal, Dryer, Microwave, Range, Refrigerator, Self Cleaning Oven, Washer
Association/Condo Fee: 550/Yearly
Association Amenities: Swimming Pool, Club House
Days on Site: 61
Exterior: Brick
Fireplace: Gas, Insert, Gas Log
Flooring: Carpet, Hardwood, Tile
HOA Y/N: Yes
Lot: Irregular Lot
Lot Dimensions: 90 X 128.48 X IRR
Parcel #: 132PC057
Parking: Garage Faces Side, Garage Door Opener, Attached, Basement, Main Level
Security Features: Security Alarm, Smoke Detector
Sewer: Public Sewer
Special View Info: Country Setting
SQFT Total: 4410
Swimming Pool: Yes
View: Country Setting
Water: Public
Local Schools
High School: Bearden
Middle School: West Valley
Elementary School: A L Lotts
Listed By / Shown By
Listed By
Agency Name: United Real Estate Solutions
Shown By
Agency Title: Franklin Realty Inc.
Agency Phone: 865-484-0660

Estimate Your Payment
Estimated Payment
$ 6,190.87 per month $5,909.73 Principal & Interest $0.00 Property Tax (data not provided by mls) $281.14 Homeowner's Insurance
9648 Valley Woods Lane | MLS# 1341088
This single family home located at 9648 Valley Woods Lane, Knoxville, TN 37922 is currently listed for sale with an asking price of $963,900. This property was built in 2005 and has 5 bedrooms and 4 full baths with 4410 sq. ft. Valley Woods Lane is located in the The Woods At West Valley Unit 1 subdivision. Search The Woods At West Valley Unit 1 real estate on www.franklinrealty.com today.