
BEDS3
BATHS3 full
SQUARE FEET2,399
MLS#3635275
STATUSActive
PROPERTY TYPEResidential - Single Family
SUBDIVISIONFalcon Crest
Property Description
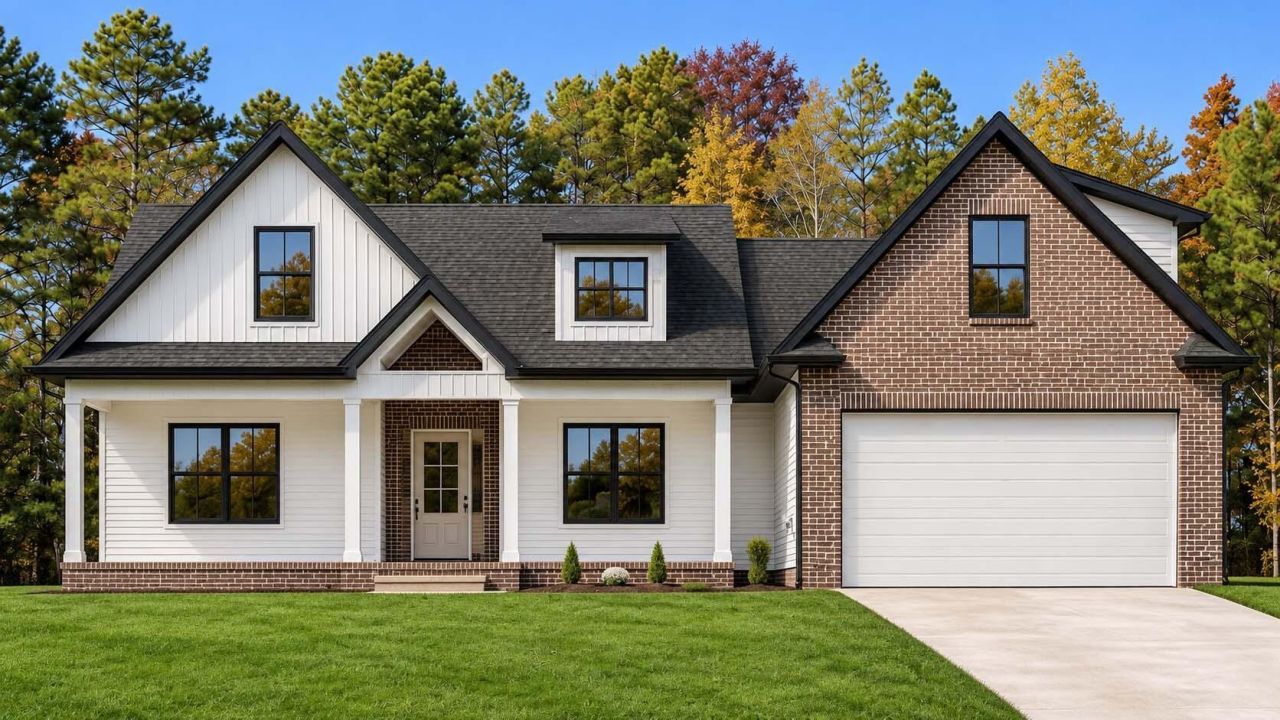
CUSTOM HOME FOR SALE | BEAUTIFUL MOUNTAIN VIEWS | MAIN LEVEL LIVING | BONUS ROOM - Take a look at this custom quality new home with beautiful mountain views you'll want to wake up to. The views are the star here, and the one-level layout makes the most of them, so you can enjoy the scenery from home every day. Custom details like hardwood floors and crown molding give the whole house a finished, one-of-a-kind feel, and the living room is built around a fireplace feature wall for cozy nights in. The kitchen has granite countertops and plenty of room for cooking and entertaining. Upstairs, the bonus room and full bathroom is a handy bit of flexibility, whether you need a home office, media room, hobby space, or a spot for guests. A conditioned crawl space adds to the quality of the build, and the attached 2-car garage gives you room for parking and storage. If you're looking for a custom home with mountain views and main level living, come see this one. Schedule your showing today.
Property Features
Property Type: Residential - Single Family
Basement: None
Cooling: Ceiling Fan(s), Central Air
Fireplaces: 1
Garage: 2 car attached
Heating: Central, Electric
Home Style: Ranch
Lot Size: 0.72 Acres
Roof Type: Other
Stories: 3.0
Taxes: $354
Year Built: 2026
Amenities
Ceiling Fan(s)
Open Floorplan
Walk-In Closet(s)
High Speed Internet
Feature Descriptions
Appliances: Microwave, Electric Range, Dishwasher
Days on Site: 1
Exterior: Vinyl Siding, Other
Flooring: Carpet, Tile
Lot: Cleared
Lot Dimensions: 136x208x165x220
Parcel#: 014F B 00900 000
Parking: Garage Door Opener, Attached
Parking Notes: Garage Door Opener, Attached
Sewer: Septic Tank
Topography: Cleared
Utilities: Electricity Available, Water Available
Water: Public
Local Schools
High School: Walker Valley High School
Middle School: Ocoee Middle School
Elementary School: Charleston Elementary School
Listed By / Shown By
Listed By
Agency Name: Richardson Group
Agency Phone: 4237907979
Shown By
Agency Title: Franklin Realty Inc.
Agency Phone: 865-484-0660

Estimate Your Payment
Estimated Payment
$ 3,562.00 per month $3,372.08 Principal & Interest $29.50 Property Tax $160.42 Homeowner's Insurance
97 Falcon Crest Subdivision Way Nw | MLS# 3635275
This single family home located at 97 Falcon Crest Subdivision Way Nw, Cleveland, TN 37312 is currently listed for sale with an asking price of $550,000. This property was built in 2026 and has 3 bedrooms and 3 full baths with 2399 sq. ft. Falcon Crest Subdivision Way Nw is located in the Falcon Crest subdivision. Search Falcon Crest real estate on www.franklinrealty.com today.