
BEDS4
BATHS3 full
SQUARE FEET2,880
MLS#3618711
STATUSActive
PROPERTY TYPEResidential - Single Family
SUBDIVISIONSomerset Downs
Property Description
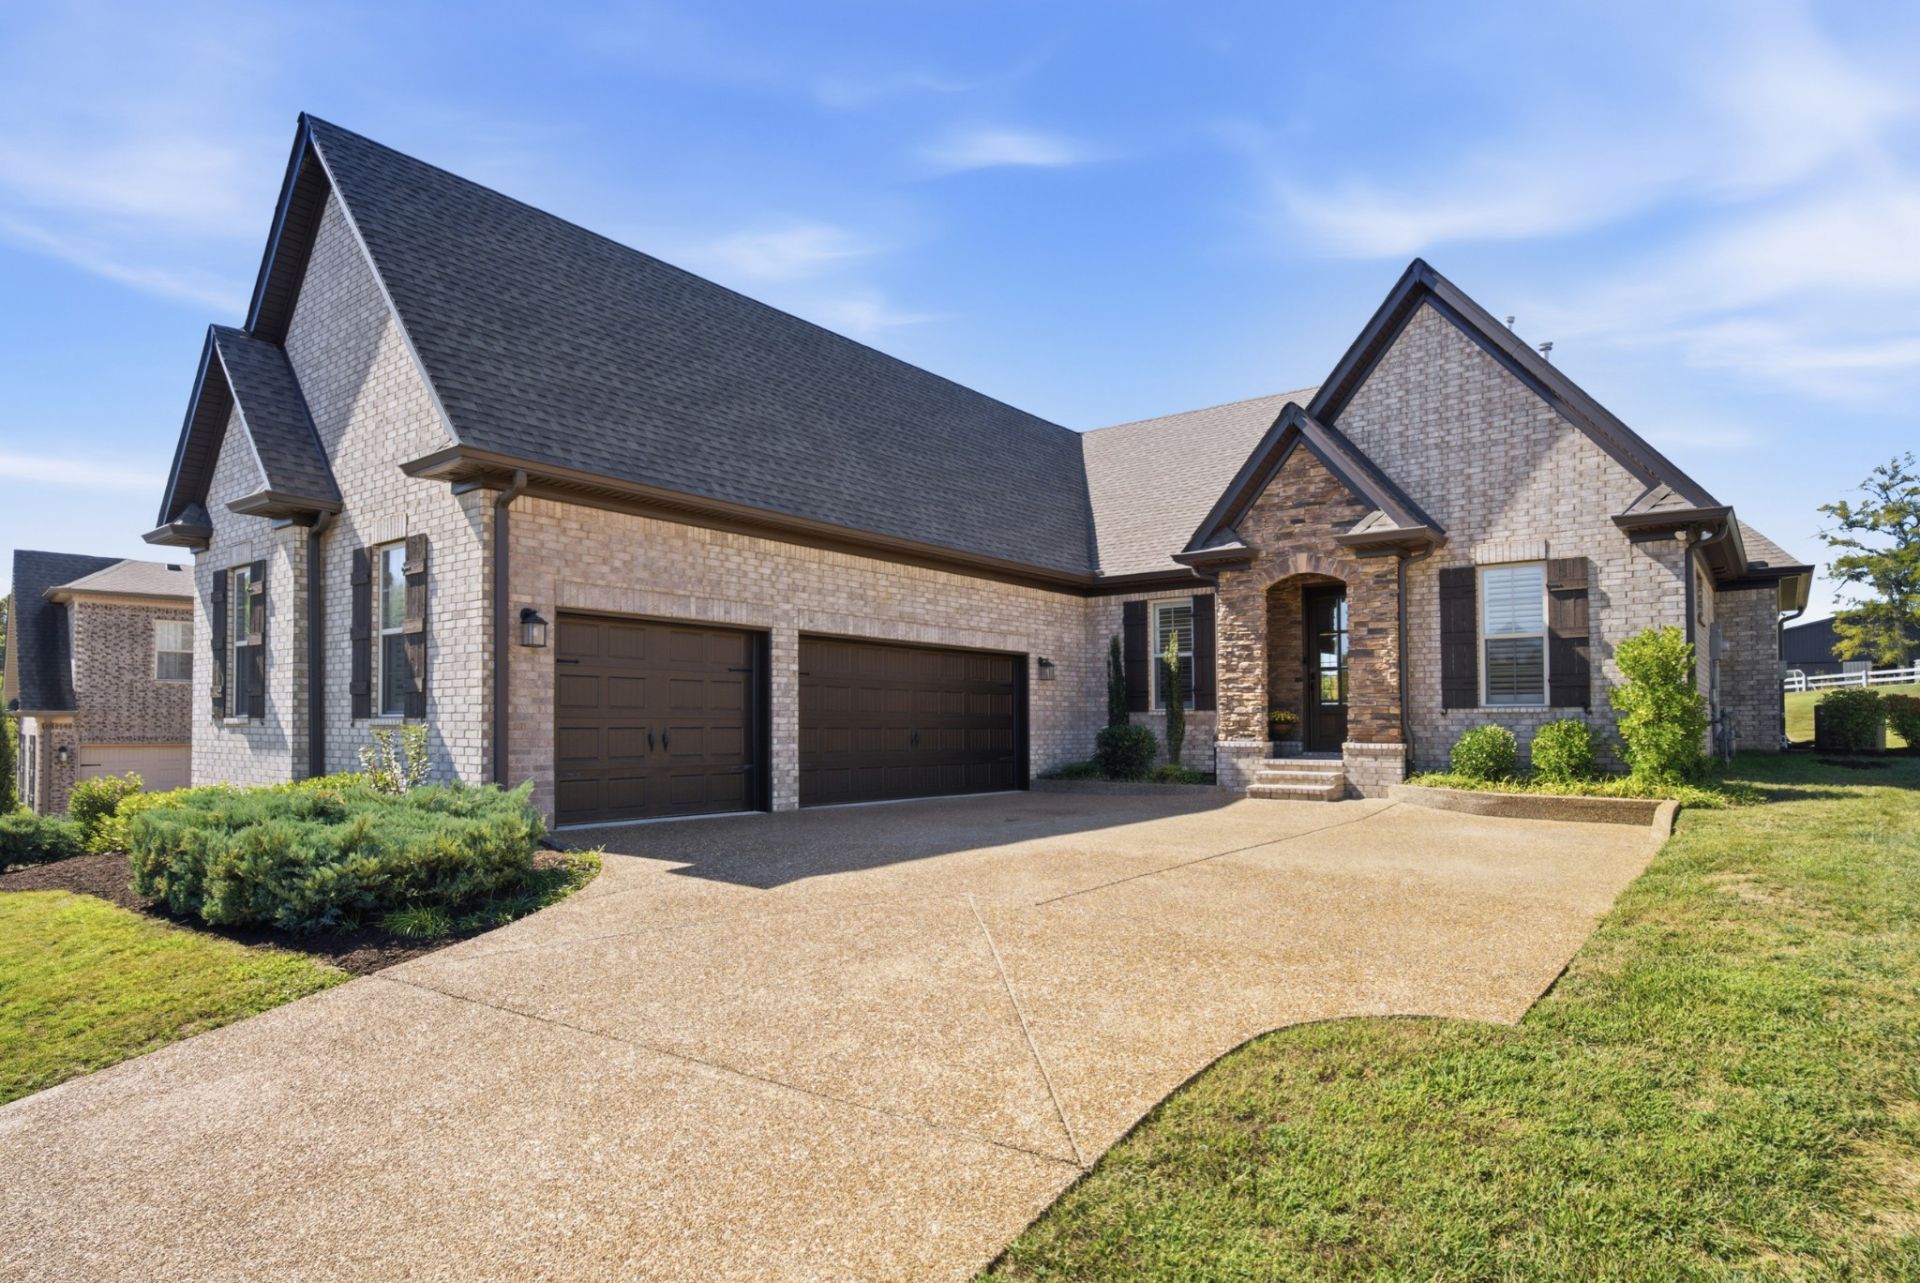
Nestled on a beautifully situated half-acre homesite in the prestigious Somerset Downs community, this exceptional residence blends timeless elegance with modern comfort. The meticulously maintained home showcases refined living spaces, premium finishes and thoughtful design throughout. A striking stone/brick exterior, complemented by an expansive aggregate driveway, creates an impressive arrival experience. Inside, soaring ceilings, abundant natural light and sophisticated finishes establish an atmosphere of effortless luxury. The formal dining room provides an elegant setting for entertaining, while the gourmet kitchen serves as the heart of the home, featuring an oversized island, custom cabinetry, stainless appliances, spacious walk-in pantry, and a bright eat-in dining area. The dramatic great room is highlighted by a stunning floor-to-ceiling stone fireplace and offers seamless flow for everyday living and memorable gatherings. Ceiling fans and shutters throughout the home enhance comfort and style. The private primary suite serves as a true retreat, featuring a tray ceiling, generous walk-in closet, and a spa-inspired bath complete with a jetted soaking tub, walk-in shower, dual-sink vanity and luxurious finishes. Three additional bedrooms offer flexibility for family and guests, while the expansive bonus room provides the ideal space for a media room, recreation area, home office or fitness studio. Thoughtfully designed for both everyday comfort and refined living, the home features a spacious laundry room and a three-car garage with professionally finished epoxy flooring. A covered outdoor living patio extends the home's entertaining space. Beyond, the expansive half-acre homesite offers exceptional privacy, open green space, and a picturesque setting within the highly desirable community. Combining exceptional craftsmanship, modern amenities, and sophisticated design, this residence presents a rare opportunity to experience luxury living in Somerset Downs.
Property Features
Property Type: Residential - Single Family
Basement: None
Cooling: Ceiling Fan(s), Central Air, Dual
Fireplaces: 1
Garage: 3
Heating: Central, Dual
Lot Size: 0.51 Acres
Roof Type: Shingle
Stories: 2.0
Taxes: $2,579
Year Built: 2022
Amenities
Built-in Features
Ceiling Fan(s)
High Ceilings
Open Floorplan
Pantry
Smart Thermostat
Walk-In Closet(s)
High Speed Internet
Kitchen Island
Feature Descriptions
Appliances: Built-In Gas Oven, Double Oven, Smart Appliance(s)
Association Amenities: Playground, Sidewalks, Underground Utilities
Days on Site: 1
Exterior: Brick
Fencing: Split Rail
Fireplace: Gas, Living Room
Flooring: Carpet, Luxury Vinyl
HOA Fee: 525/ Annually
Laundry: Electric Dryer Hookup, Washer Hookup
Lot: Views
Parcel#: 123O C 01000 000
Parking: Garage Door Opener, Garage Faces Side, Aggregate, Driveway
Parking Notes: Garage Door Opener, Garage Faces Side, Aggregate, Dri
Patio/Porch: Patio, Covered
Security: Carbon Monoxide Detector(s), Smoke Detector(s)
Sewer: Public Sewer
Topography: Views
Utilities: Water Available
Water: Private
Room Sizes
Bedroom 1: 13x20
Bedroom 2: 12x11
Bedroom 3: 11x12
Bedroom 4: 11x11
Recreation Room: 16x33
Dining Room: 14x14
Kitchen: 11x13
Living Room: 18x20
Other Room: 11x11
Other Room 2: 9x8
Local Schools
High School: Beech Sr High School
Middle School: T. W. Hunter Middle School
Elementary School: Beech Elementary
Listed By / Shown By
Listed By
Agency Name: Coldwell Banker Southern Realty
Agency Phone: 6152989800
Shown By
Agency Title: Franklin Realty Inc.
Agency Phone: 865-484-0660

Estimate Your Payment
Estimated Payment
$ 5,674.23 per month $5,211.40 Principal & Interest $214.92 Property Tax $247.92 Homeowner's Insurance
971 Luxborough Dr | MLS# 3618711
This single family home located at 971 Luxborough Dr , Hendersonville, TN 37075 is currently listed for sale with an asking price of $850,000. This property was built in 2022 and has 4 bedrooms and 3 full baths with 2880 sq. ft. Luxborough Dr is located in the Somerset Downs subdivision. Search Somerset Downs real estate on www.franklinrealty.com today.