
BEDS3
BATHS3 full 1 partial
SQUARE FEET2,620
MLS#3638695
STATUSActive
PROPERTY TYPEResidential - Single Family
SUBDIVISIONFalls
Property Description
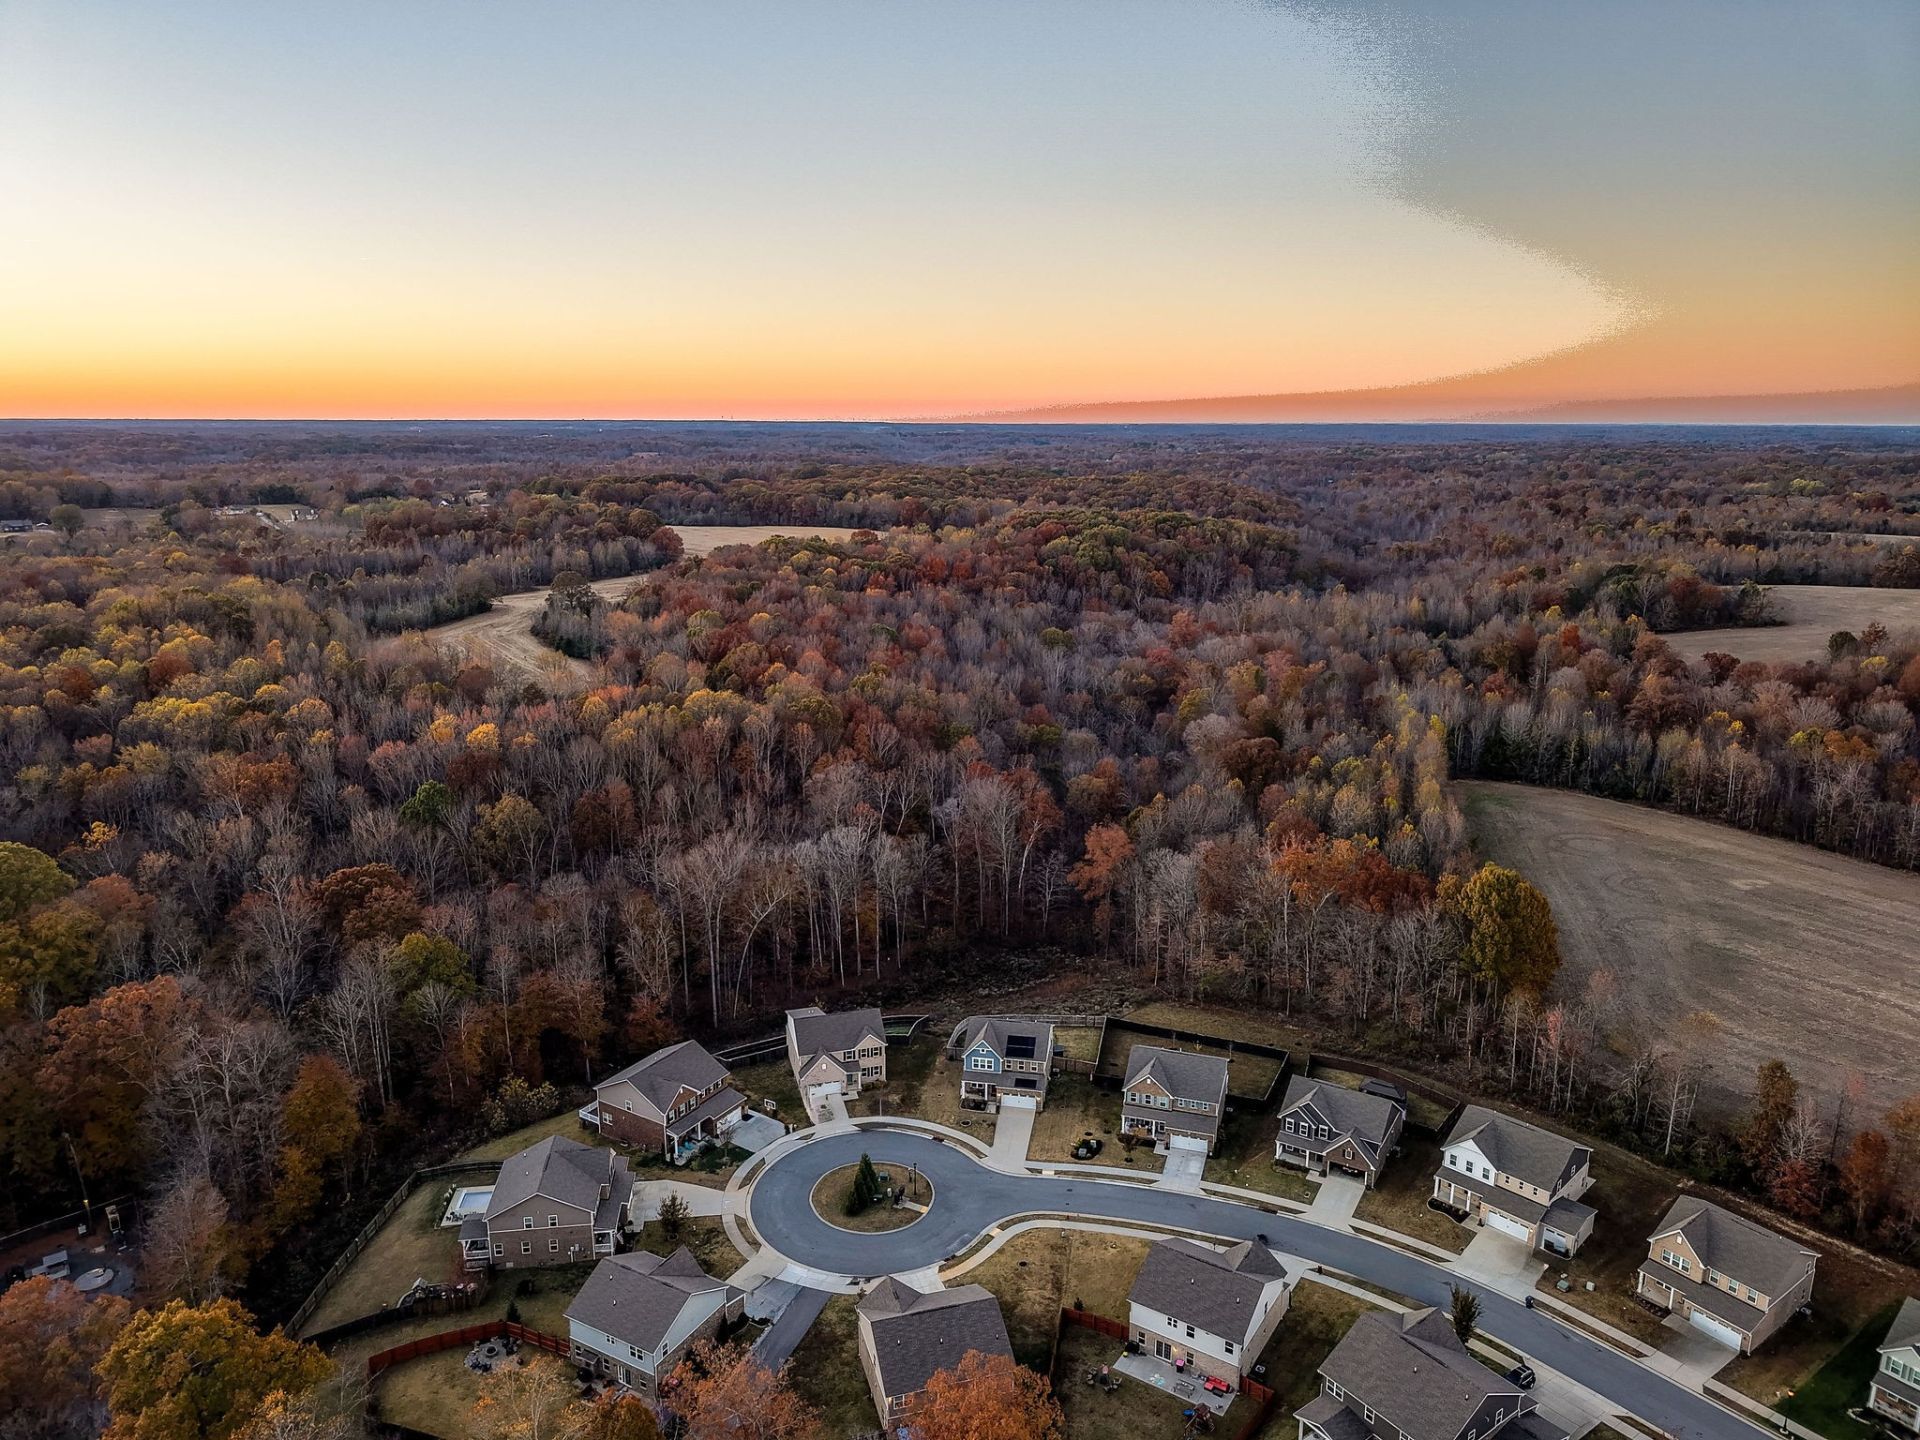
Gorgeous wooded views, incredible outdoor living and just 15 minutes to downtown Nashville! Joelton is a hidden gem, nestled near historic Whites Creek with easy interstate access. This 3-bedroom, 3.5-bath home has been thoughtfully upgraded inside and out. Interior features include crown molding, upgraded flooring, beautiful wood stairs, an extended kitchen countertop and a charming breakfast nook. The primary bedroom features a custom closet by Closets by Design. And wait until you see the backyard! An impressive outdoor kitchen, two gazebos, outdoor TVs and a hot tub overlooking the wooded landscape create the perfect setting for year-round entertaining. Enjoy game days with friends, dining alfresco or simply relaxing under the stars. Additional features include a fenced backyard, generator, garage shelving and custom cabinetry in the utility room. Enjoy the beauty of nature with all the conveniences of Nashville just minutes away!
Property Features
Property Type: Residential - Single Family
Basement: None
Cooling: Central Air
Garage: 2 car attached
Heating: Central
Home Style: Traditional
Lot Size: 0.24 Acres
Stories: 2.0
Taxes: $3,459
Year Built: 2021
Amenities
Ceiling Fan(s)
High Ceilings
Open Floorplan
Pantry
Walk-In Closet(s)
High Speed Internet
Kitchen Island
Hot Tub
Smart Camera(s)/Recording
Smart Lock(s)
Feature Descriptions
Appliances: Electric Oven, Gas Range
Days on Site: 2
Exterior: Brick
Fencing: Back Yard
Fireplace: Electric
Flooring: Luxury Vinyl
HOA Fee: 62/ Monthly
Hot Tub: Yes
Laundry: Electric Dryer Hookup, Washer Hookup
Lot: Cul-De-Sac, Level, Private, Views, Wooded
Lot Dimensions: 61 X 138
Parcel#: 015130A01800CO
Parking: Garage Door Opener, Garage Faces Front
Parking Notes: Garage Door Opener, Garage Faces Front
Patio/Porch: Porch, Covered, Patio
Security: Security System, Smoke Detector(s)
Sewer: Public Sewer
Topography: Cul-De-Sac, Level, Private, Views, Wooded
Utilities: Water Available
Water: Public
Room Sizes
Bedroom 1: 15x13
Bedroom 2: 14x13
Bedroom 3: 12x11
Den: 12x11
Recreation Room: 14x13
Dining Room: 11x10
Kitchen: 17x11
Living Room: 21x14
Local Schools
High School: Whites Creek High
Middle School: Haynes Middle
Elementary School: Joelton Elementary
Listed By / Shown By
Listed By
Agency Name: Compass RE
Agency Phone: 6154755616
Shown By
Agency Title: Franklin Realty Inc.
Agency Phone: 865-484-0660

Estimate Your Payment
Estimated Payment
$ 4,012.79 per month $3,555.40 Principal & Interest $288.25 Property Tax $169.14 Homeowner's Insurance
972 Fancher Ln | MLS# 3638695
This single family home located at 972 Fancher Ln, Joelton, TN 37080 is currently listed for sale with an asking price of $579,900. This property was built in 2021 and has 3 bedrooms and 3 full and 1 partial baths with 2620 sq. ft. Fancher Ln is located in the Falls subdivision. Search Falls real estate on www.franklinrealty.com today.