
BEDS3
BATHS2 full
SQUARE FEET1,319
MLS#1359101
STATUSActive
PROPERTY TYPEResidential - Single Family
SUBDIVISIONHampton Court
Property Description
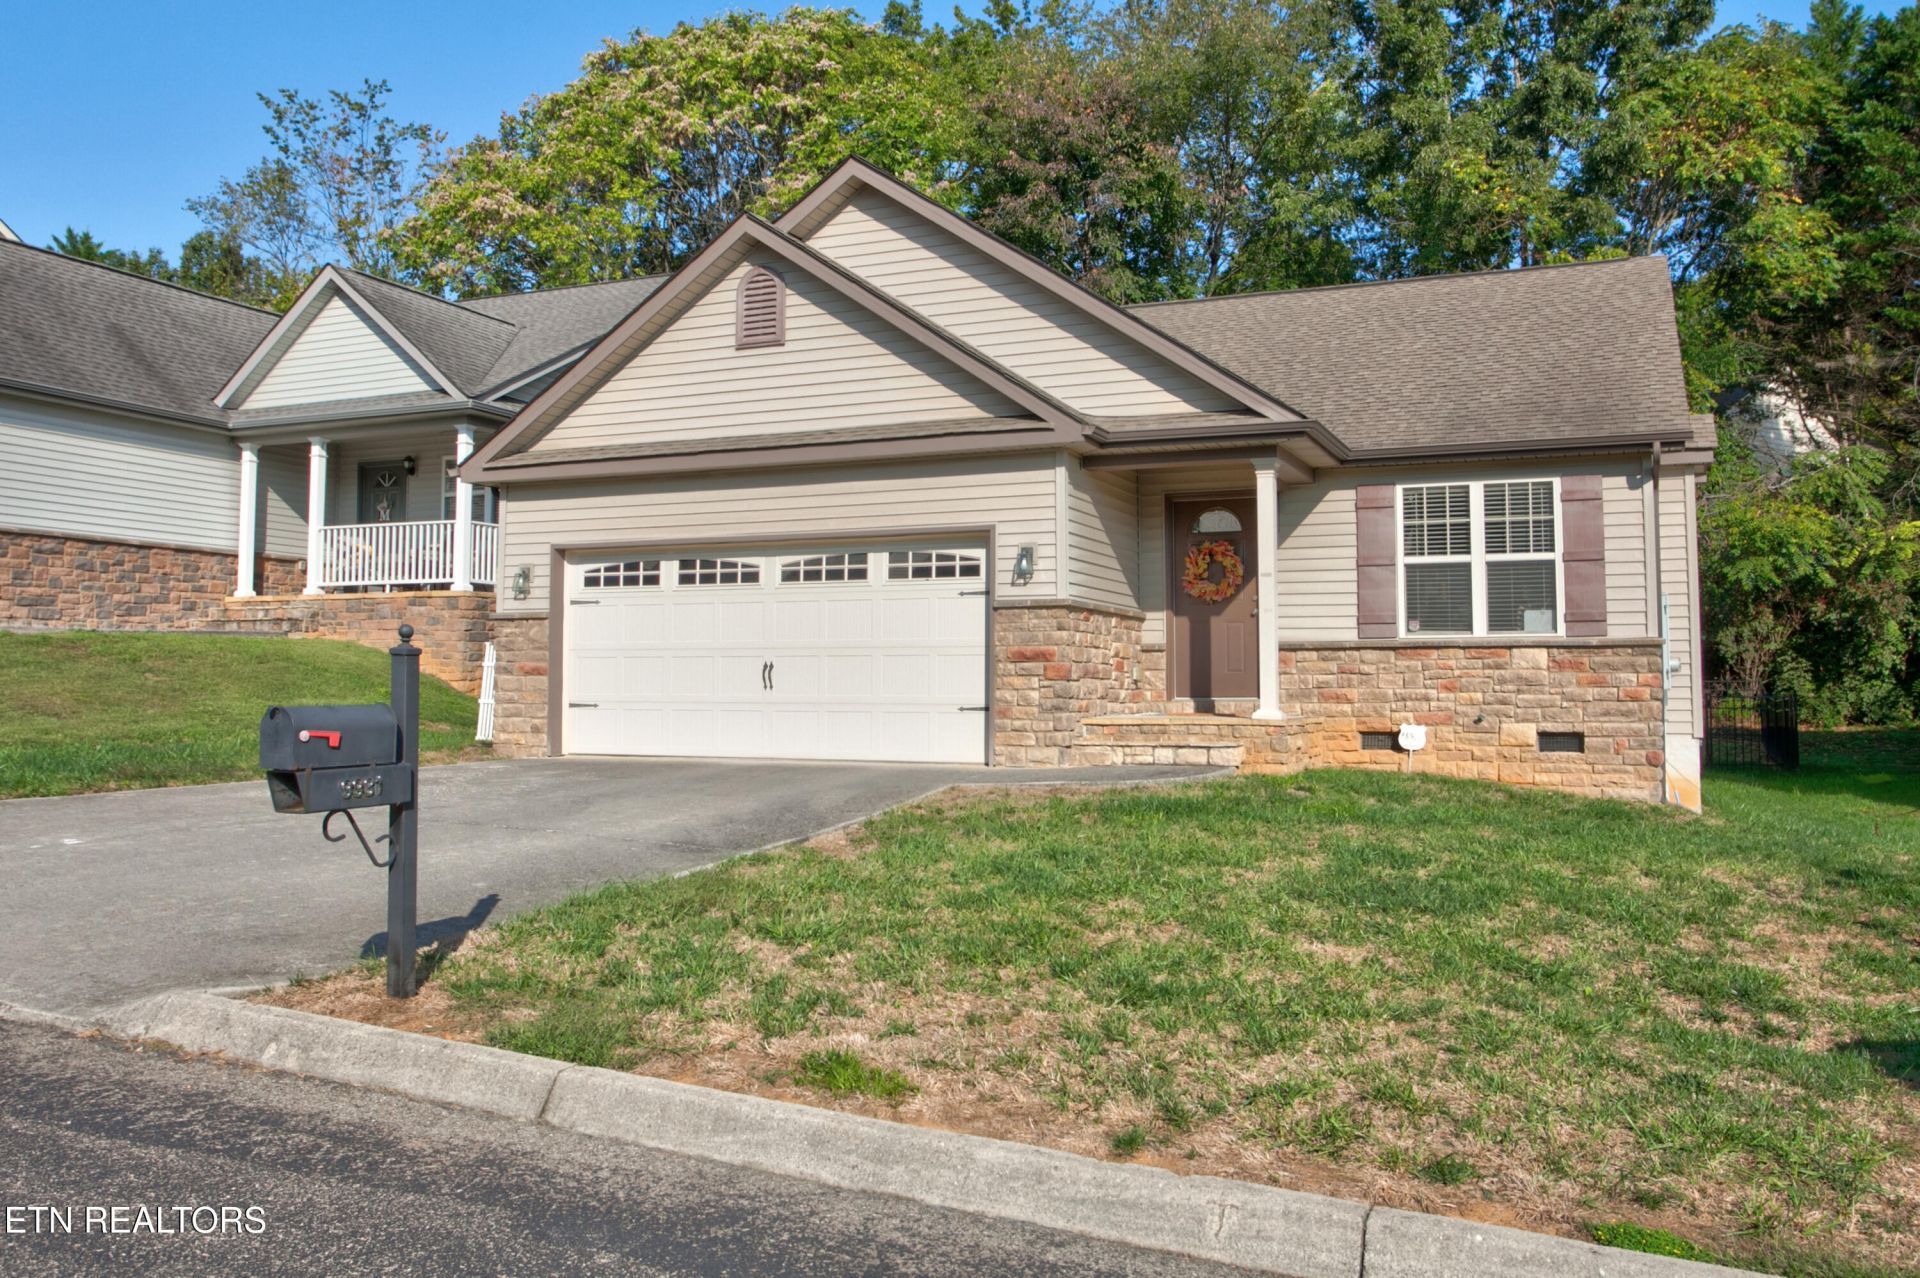
Big Charm, Cozy Comfort & West Knoxville Convenience! This delightful ranch craftsman style home welcomes you with timeless character, inviting open living spaces, and curb appeal that makes a lasting first impression. Nestled in a small, quaint neighborhood, this 3-bedroom, 2-bath home offers 1,319 square feet of comfortable living. Step inside to discover an open-concept living and dining area featuring beautiful hardwood floors, soaring cathedral ceilings, and a cozy gas fireplace--the perfect spot to unwind at the end of the day. The spacious kitchen includes new quartz countertops, refrigerator and microwave. It opens to a cozy back deck with built in benches and dining seating which overlooks a level, fenced backyard, offering a wonderful setting for outdoor enjoyment. The primary suite features his-and-her walk-in closets and a private ensuite bath complete with a Jacuzzi tub and separate shower. Extra overhead shelving in the garage provides additional storage, while the attractive vinyl and stone exterior, accented by board-and-batten shutters, adds distinctive charm. Conveniently located in West Knoxville and currently zoned for Hardin Valley High School Academy, this charming home is ready to welcome its next owner. Come see what makes this home so special!
Property Features
Property Type: Residential - Single Family
Cooling: Central Cooling, Ceiling Fan(s)
Fireplaces: 1
Fuel Type: Electric, Gas
Garage: 2 car attached
Heating: Central, Natural Gas, Electric
Home Style: Craftsman, Traditional
Lot Size: 0.12 Acres
Amenities
Walk-In Closet(s)
Cathedral Ceiling(s)
Pantry
Eat-in Kitchen
Feature Descriptions
Appliances: Dishwasher, Microwave, Range, Refrigerator
Association/Condo Fee: 15/Monthly
Days on Site: 1
Exterior: Stone, Vinyl Siding, Frame
Fireplace: Ventless, Gas Log
Flooring: Carpet, Hardwood, Vinyl
HOA Y/N: Yes
Lot: Level
Lot Dimensions: 50 x 98 x 50 x 93
Parcel #: 118EK032
Parking: Garage Door Opener, Attached, Main Level
Security Features: Security Alarm, Smoke Detector
Sewer: Public Sewer
SQFT Total: 1319
Water: Public
Local Schools
High School: Hardin Valley Academy
Middle School: Cedar Bluff
Elementary School: Cedar Bluff Primary
Listed By / Shown By
Listed By
Agency Name: Wallace Nelson Real Estate
Shown By
Agency Title: Franklin Realty Inc.
Agency Phone: 865-484-0660

Estimate Your Payment
Estimated Payment
$ 2,601.20 per month $2,483.08 Principal & Interest $0.00 Property Tax (data not provided by mls) $118.13 Homeowner's Insurance
9931 Thunderbolt Way | MLS# 1359101
This single family home located at 9931 Thunderbolt Way, Knoxville, TN 37923 is currently listed for sale with an asking price of $405,000. This property has 3 bedrooms and 2 full baths with 1319 sq. ft. Thunderbolt Way is located in the Hampton Court subdivision. Search Hampton Court real estate on www.franklinrealty.com today.