
BEDS4
BATHS3 full 1 partial
SQUARE FEET3,157
MLS#1324663
STATUSActive
PROPERTY TYPEResidential - Single Family
SUBDIVISIONIronwood
Property Description
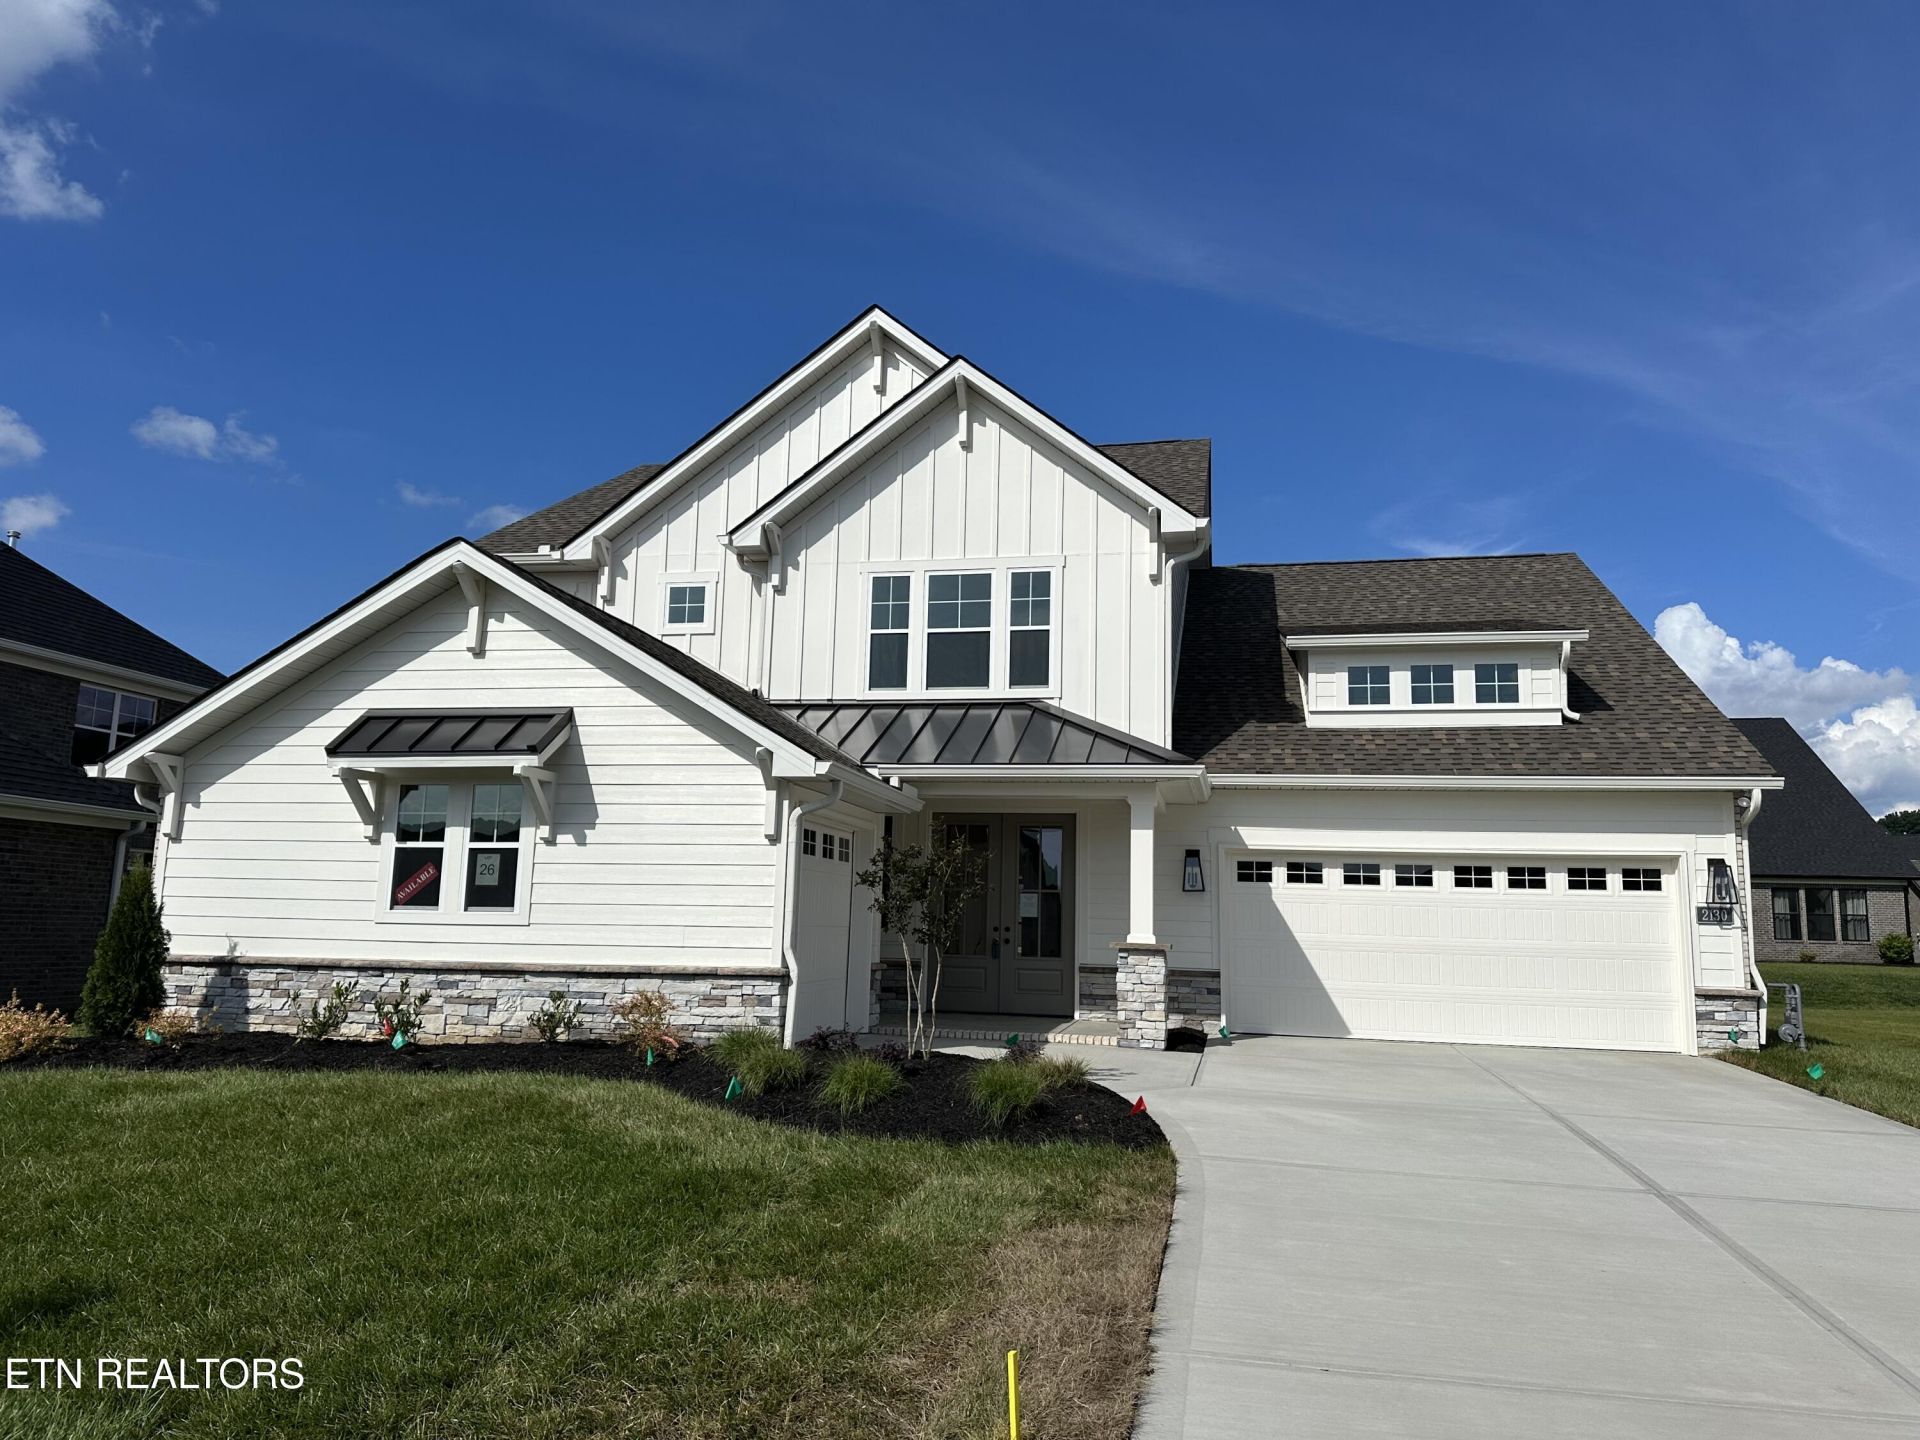
Welcome home to this stunning farmhouse-inspired Essex floorplan, offering 4 bedrooms, 3.5 baths, and a spacious 3-car garage in the highly sought-after maintenance-free community. Featuring brick on the sides and rear, this beautifully designed home blends timeless charm with elevated modern finishes throughout.From the moment you step through the grand double-door entry, the home exudes warmth and sophistication. A private main-level office and elegant formal dining room greet you upon entry, leading into a beautifully appointed custom kitchen that opens seamlessly to the dramatic two-story Great Room filled with natural light from expansive windows.Designed for both everyday living and entertaining, the gourmet kitchen showcases painted cabinetry, a tiled backsplash, decorative wood vent hood, and a KitchenAid gas slide-in range, all complemented by upscale designer touches throughout the home.Just beyond the main living area, enjoy peaceful mornings or effortless entertaining on the charming covered back porch overlooking the outdoor living space.The luxurious main-level owner's suite features hardwood flooring, a trey ceiling, spa-inspired bath with a tiled walk-in shower, soaking tub, and refined finishes designed for comfort and relaxation.Hardwood flooring extends throughout all main living areas on the first floor, including the hardwood staircase leading to a spacious loft with open railings overlooking the Great Room below. Upstairs, you'll find three generously sized bedrooms, including one with a private en-suite bath and walk-in closet. An additional upstairs bath offers double vanities and a separate tub area for added functionality.Residents enjoy a true low-maintenance lifestyle with HOA services including mowing, annual mulching, six lawn treatments per year, trash service, streetlights, and seasonal irrigation system maintenance. A permanent community entrance is also planned upon completion of the new roundabout at Hardin Valley Road and Marietta Church Road in 2026.
Property Features
Property Type: Residential - Single Family
Cooling: Central Cooling, Ceiling Fan(s)
Fireplaces: 1
Fuel Type: Gas
Garage: 3
Heating: Central, Natural Gas
Home Style: Craftsman
Lot Size: 0.20 Acres
Amenities
Kitchen Island
Pantry
Prof Landscaped
Feature Descriptions
Appliances: Gas Range, Gas Cooktop, Dishwasher, Disposal
Association/Condo Fee: 800/Quarterly
Days on Site: 160
Exterior: Fiber Cement, Brick, Frame
Fireplace: Gas
Flooring: Carpet, Hardwood, Tile
HOA Y/N: Yes
Lot: Level
Parcel #: 0
Parking: Garage Door Opener, Main Level
Sewer: Public Sewer
Special View Info: Other
SQFT Total: 3157
View: Other
Water: Public
Local Schools
High School: Hardin Valley Academy
Middle School: Hardin Valley
Elementary School: Hardin Valley
Listed By / Shown By
Listed By
Agency Name: Saddlebrook Realty, LLC
Shown By
Agency Title: Franklin Realty Inc.
Agency Phone: 865-484-0660

Estimate Your Payment
Estimated Payment
$ 5,394.45 per month $5,149.48 Principal & Interest $0.00 Property Tax (data not provided by mls) $244.97 Homeowner's Insurance
Lot 26 White Sycamore Lane | MLS# 1324663
This single family home located at Lot 26 White Sycamore Lane, Knoxville, TN 37932 is currently listed for sale with an asking price of $839,900. This property has 4 bedrooms and 3 full and 1 partial baths with 3157 sq. ft. Lot 26 White Sycamore Lane is located in the Ironwood subdivision. Search Ironwood real estate on www.franklinrealty.com today.